The Hautau Team
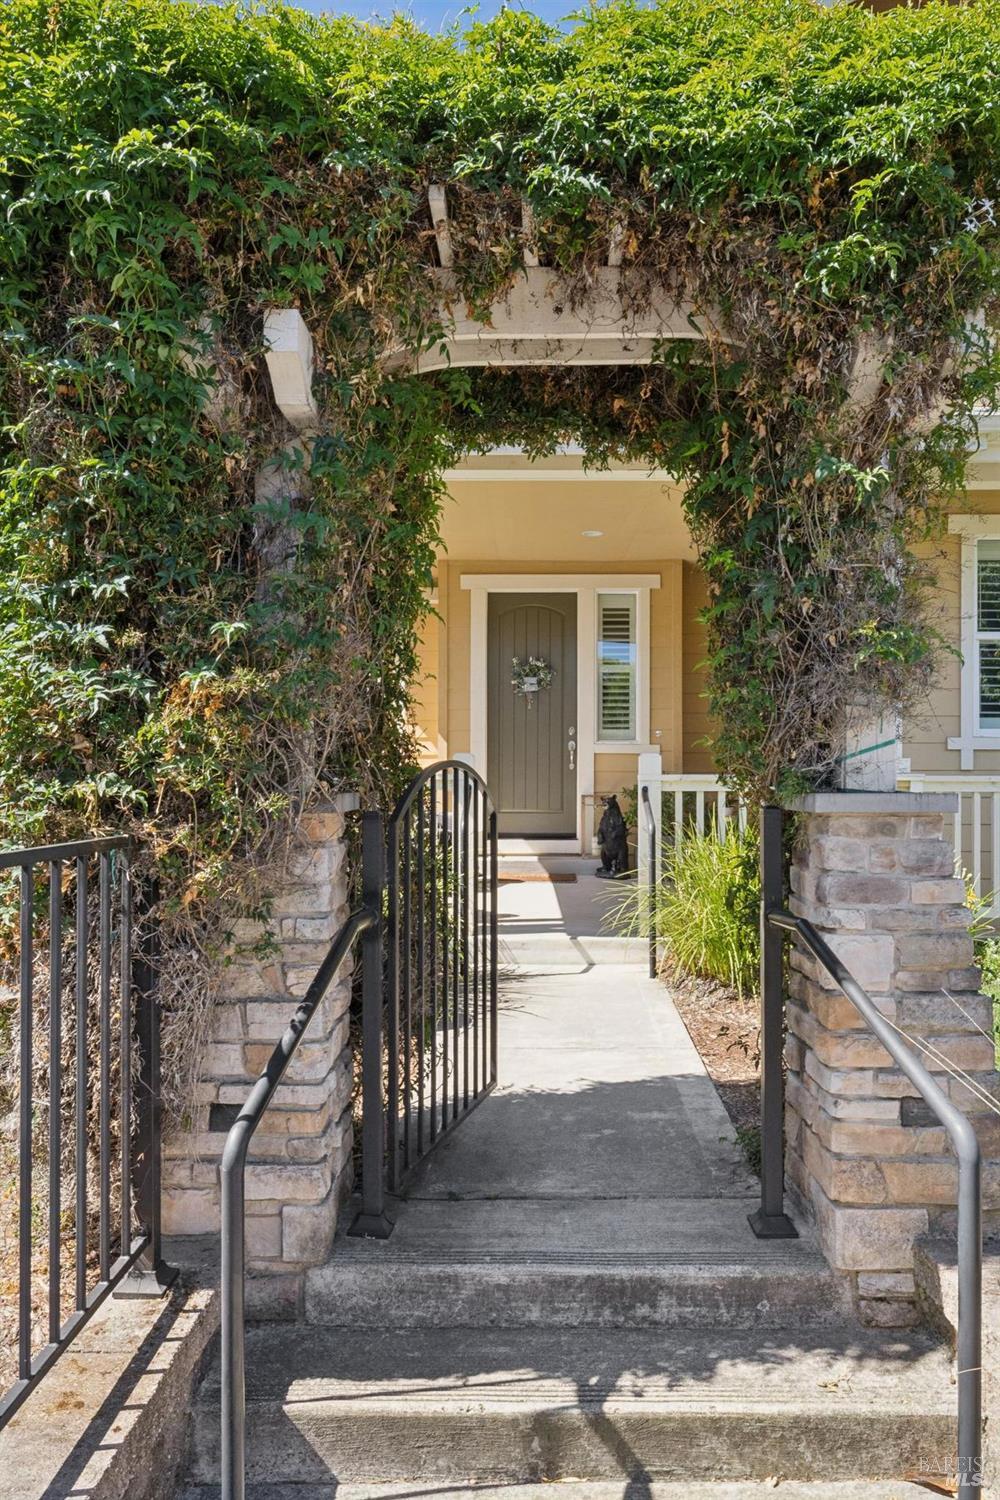
Home entrance framed by a leafy vine arch, stone pillars, and an open black metal gate.
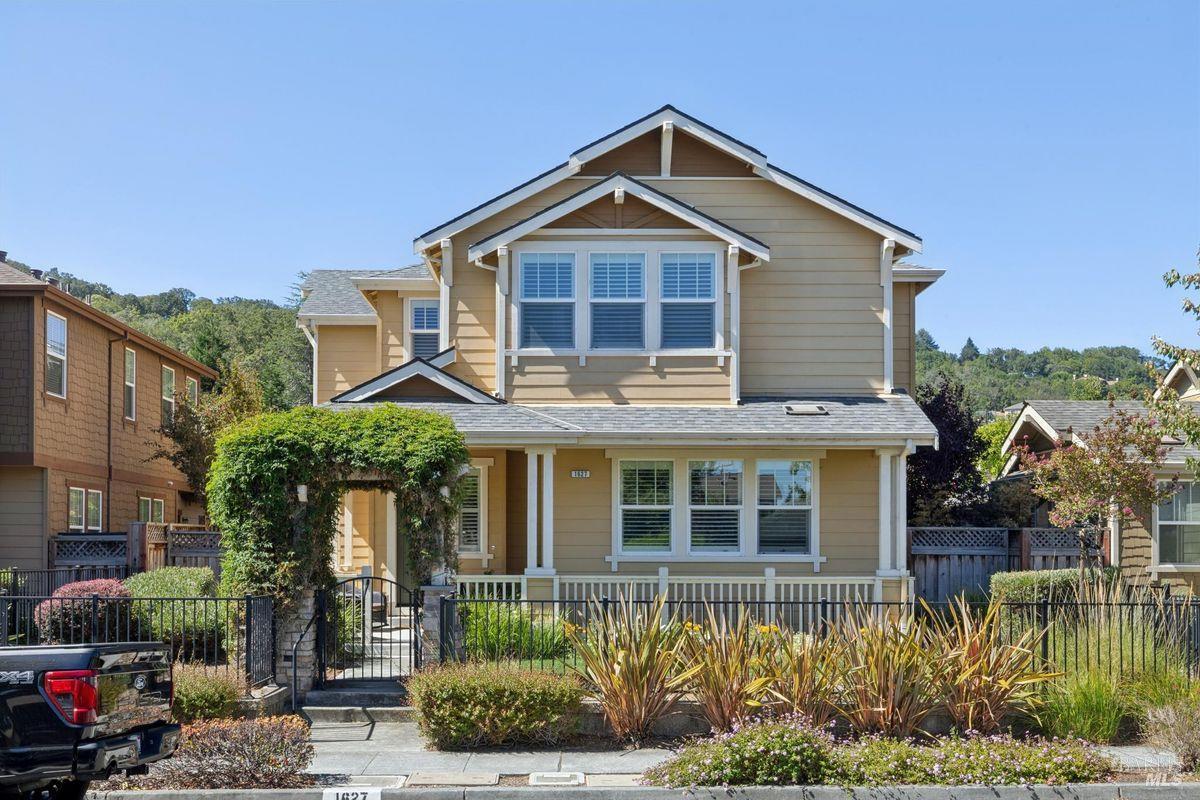
Two-story tan house with white trim, a covered porch, and landscaped front garden.
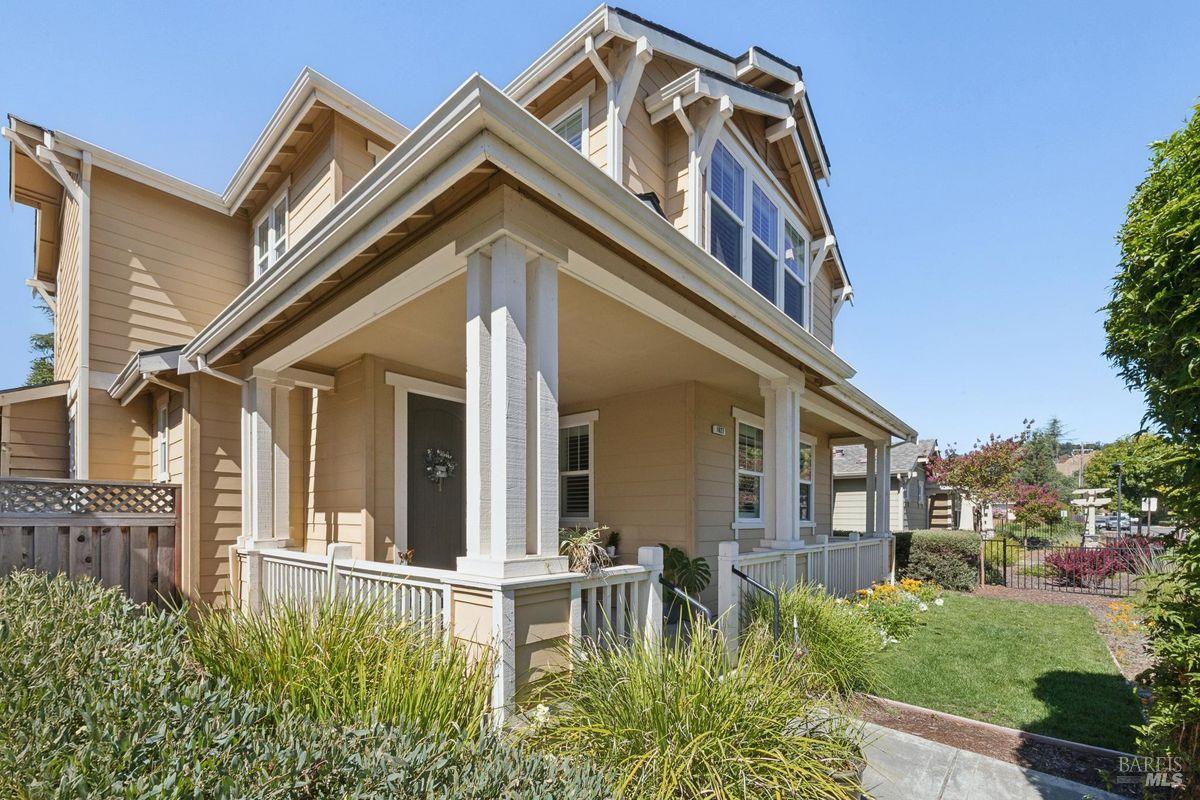
Tan multi-story house with a covered white-trimmed porch and landscaped front yard.
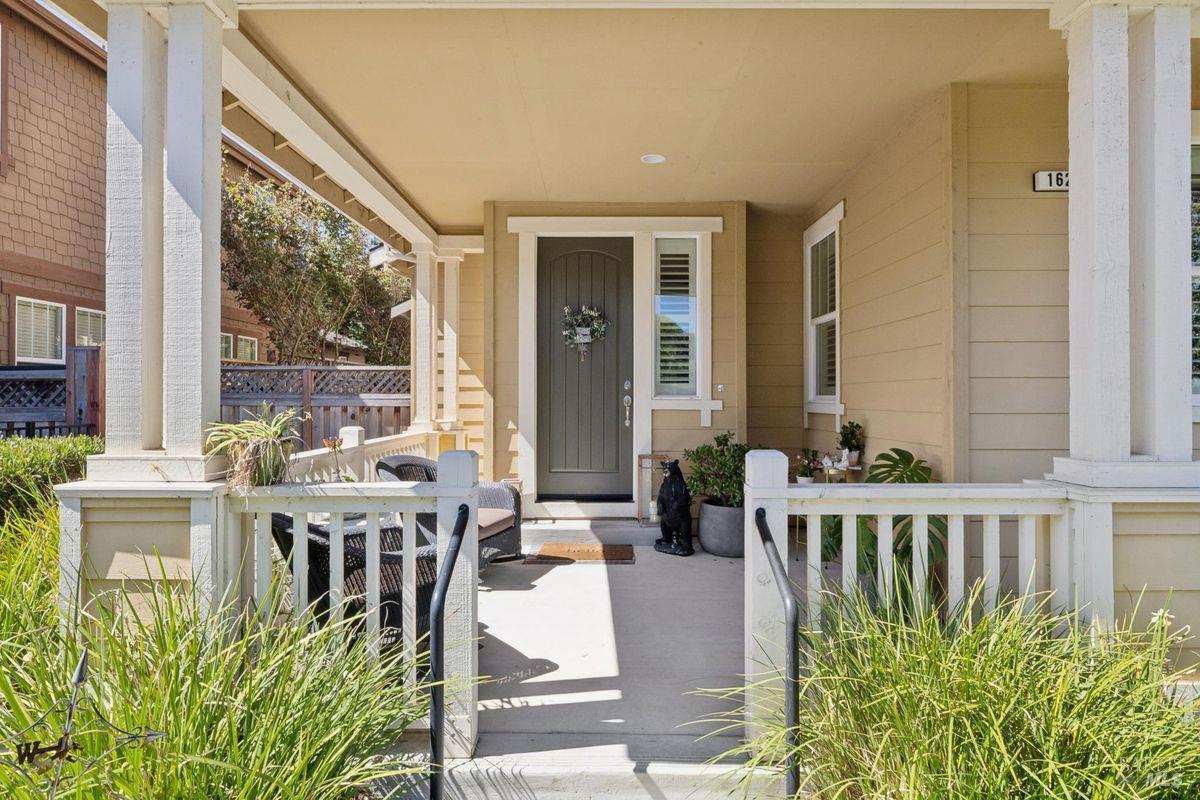
Home’s covered front porch with a gray door, white railings, seating, and potted plants.
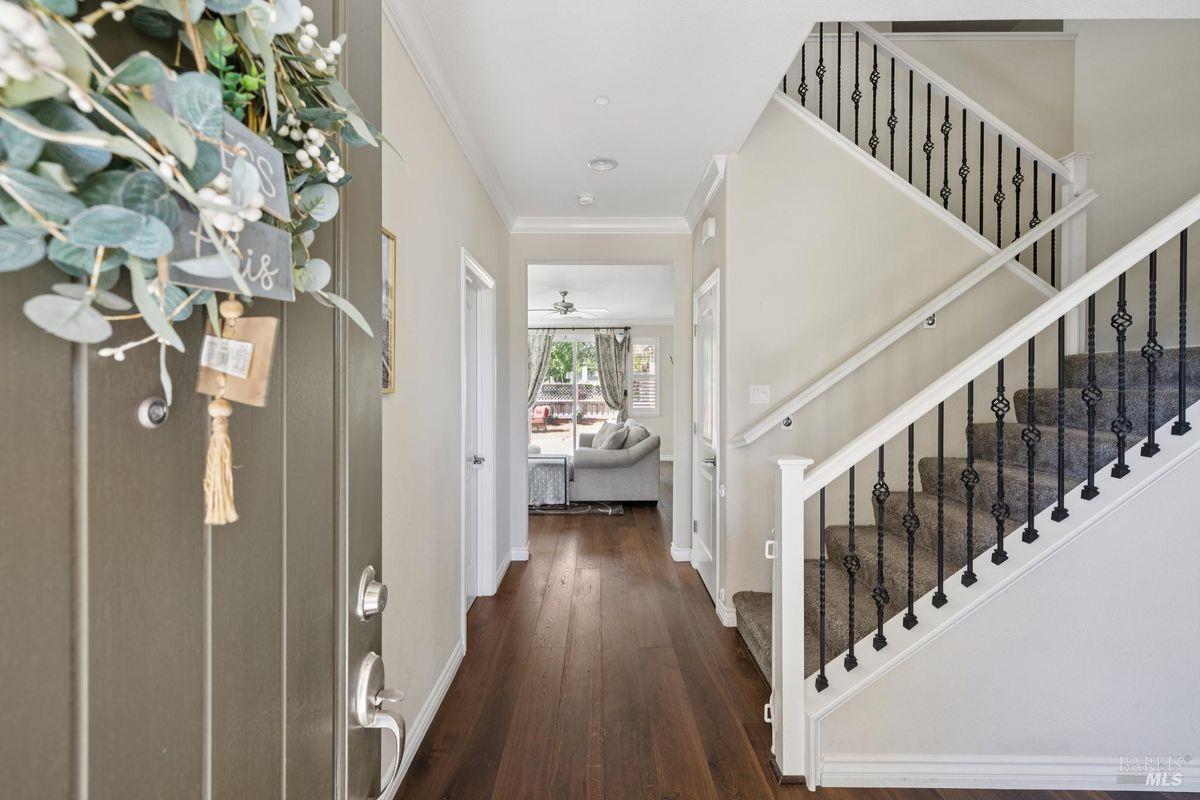
Entryway with a hardwood hallway, dark front door, and staircase with black iron balusters.
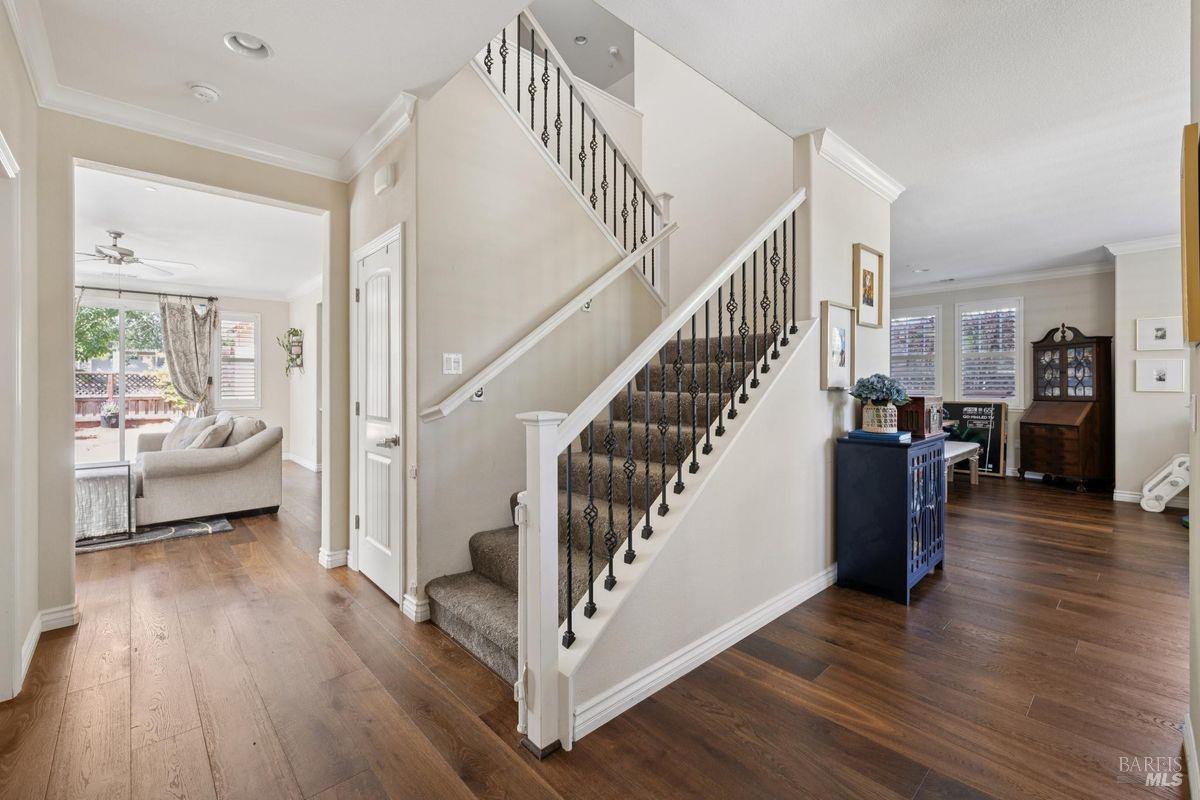
Entry foyer with a carpeted staircase and black iron balusters, hardwood floors, and adjoining furnished rooms.
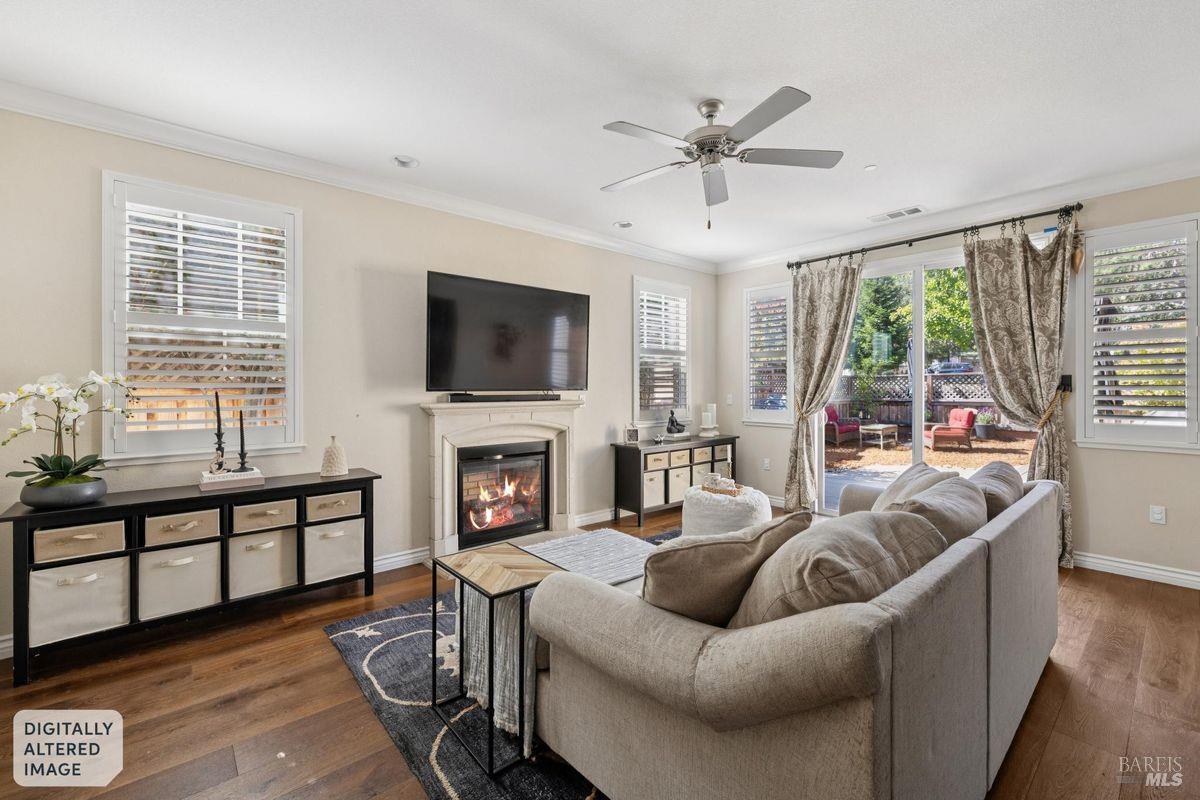
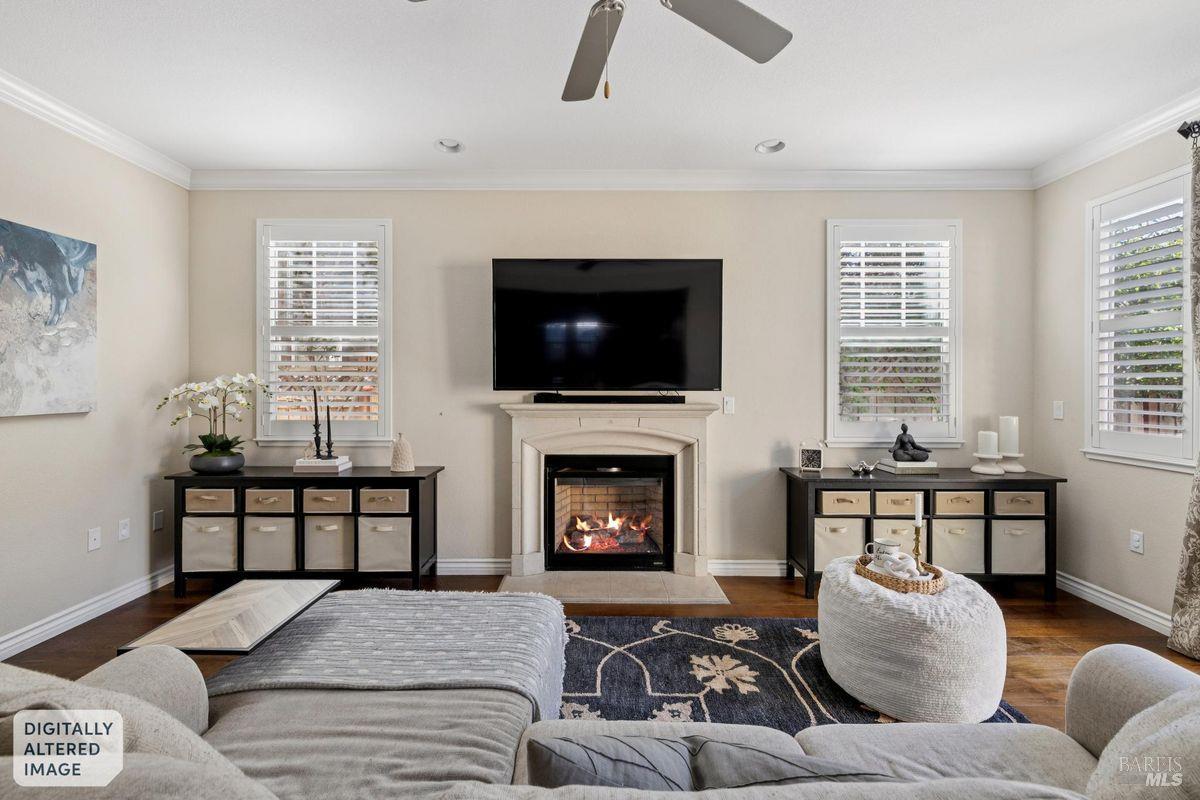
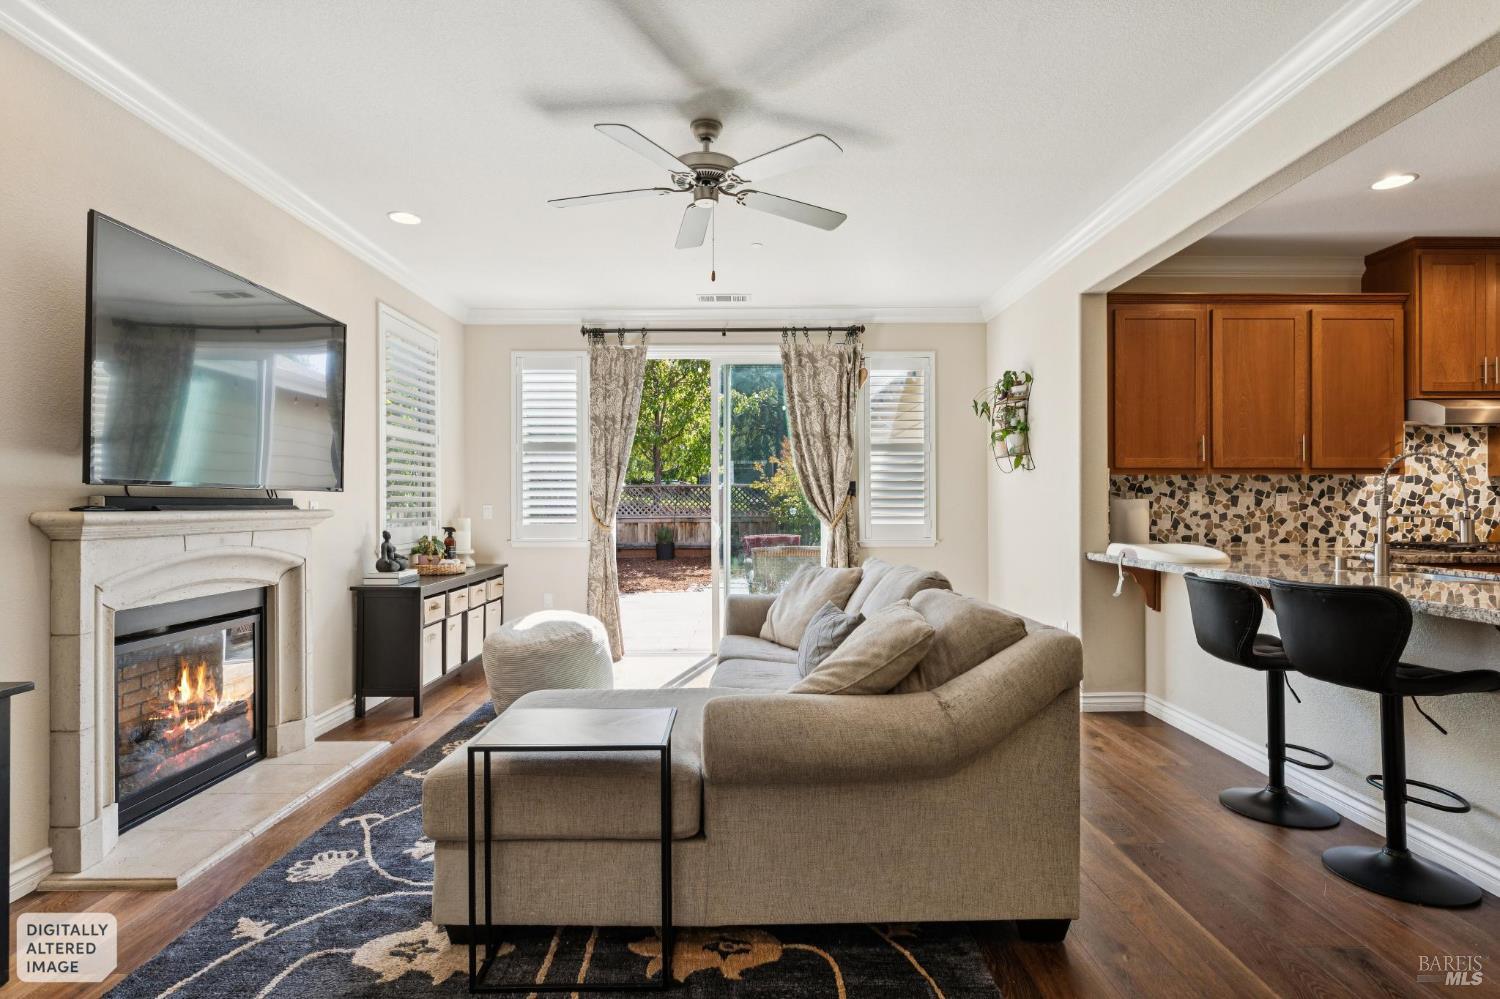
Living room with a fireplace, large sectional sofa, hardwood floors, and sliding glass doors to a patio.
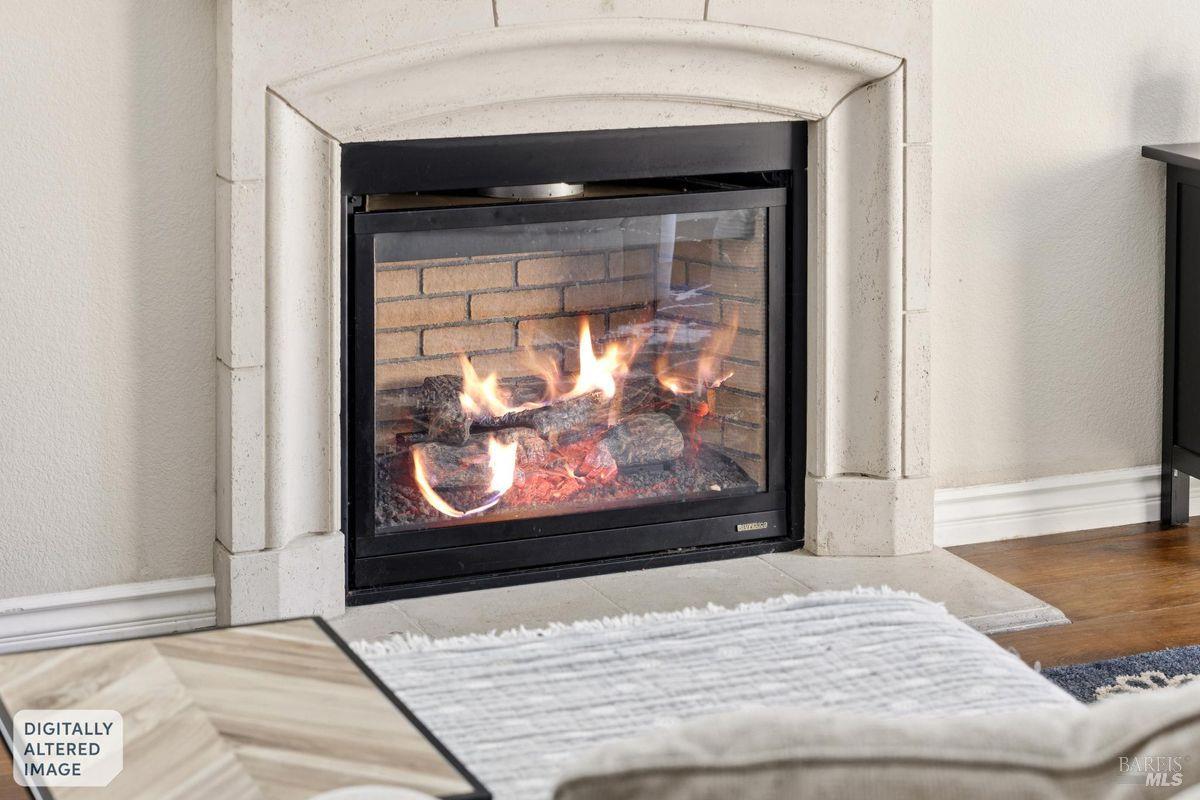
Lit glass-front fireplace with a pale stone surround and rug in the foreground.
Furnished living room with a lit fireplace, television, shuttered windows, and neutral seating.
Living room with a beige sectional, lit fireplace, and sliding doors opening to a garden patio.
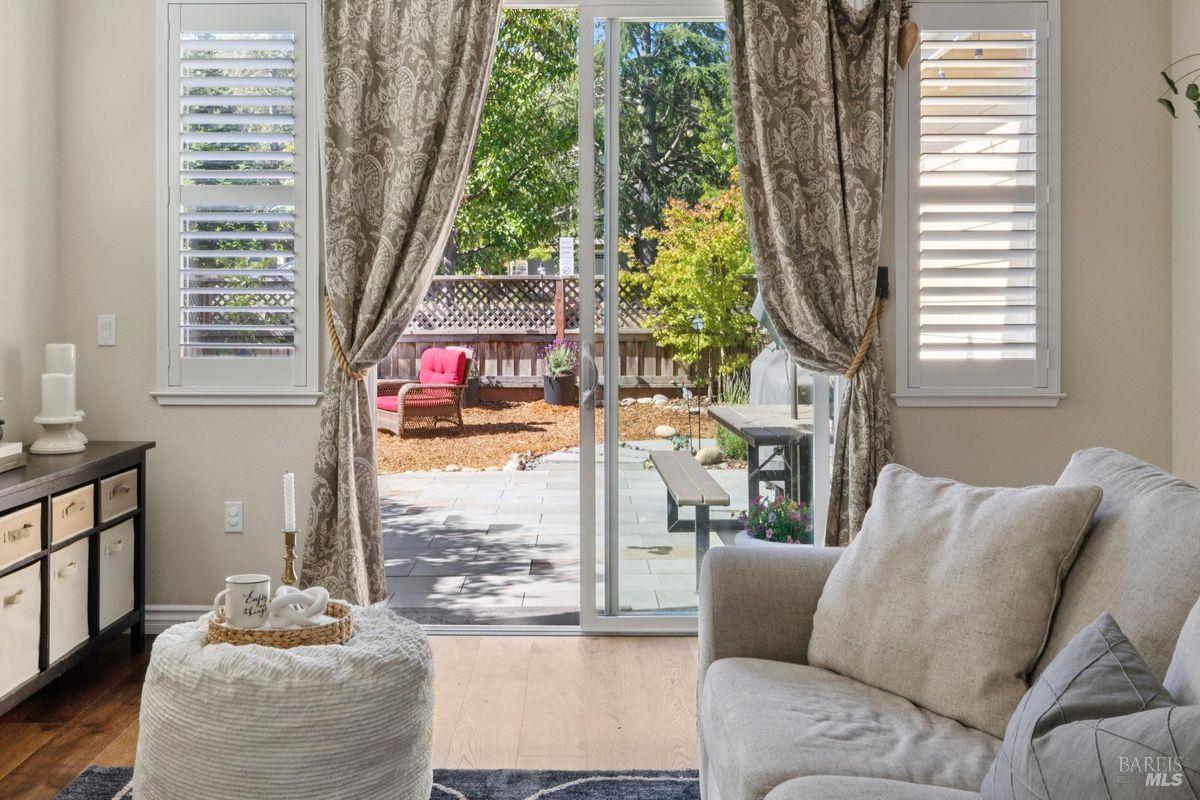
Living room with a gray sofa and sliding doors opening onto a patio and leafy backyard.
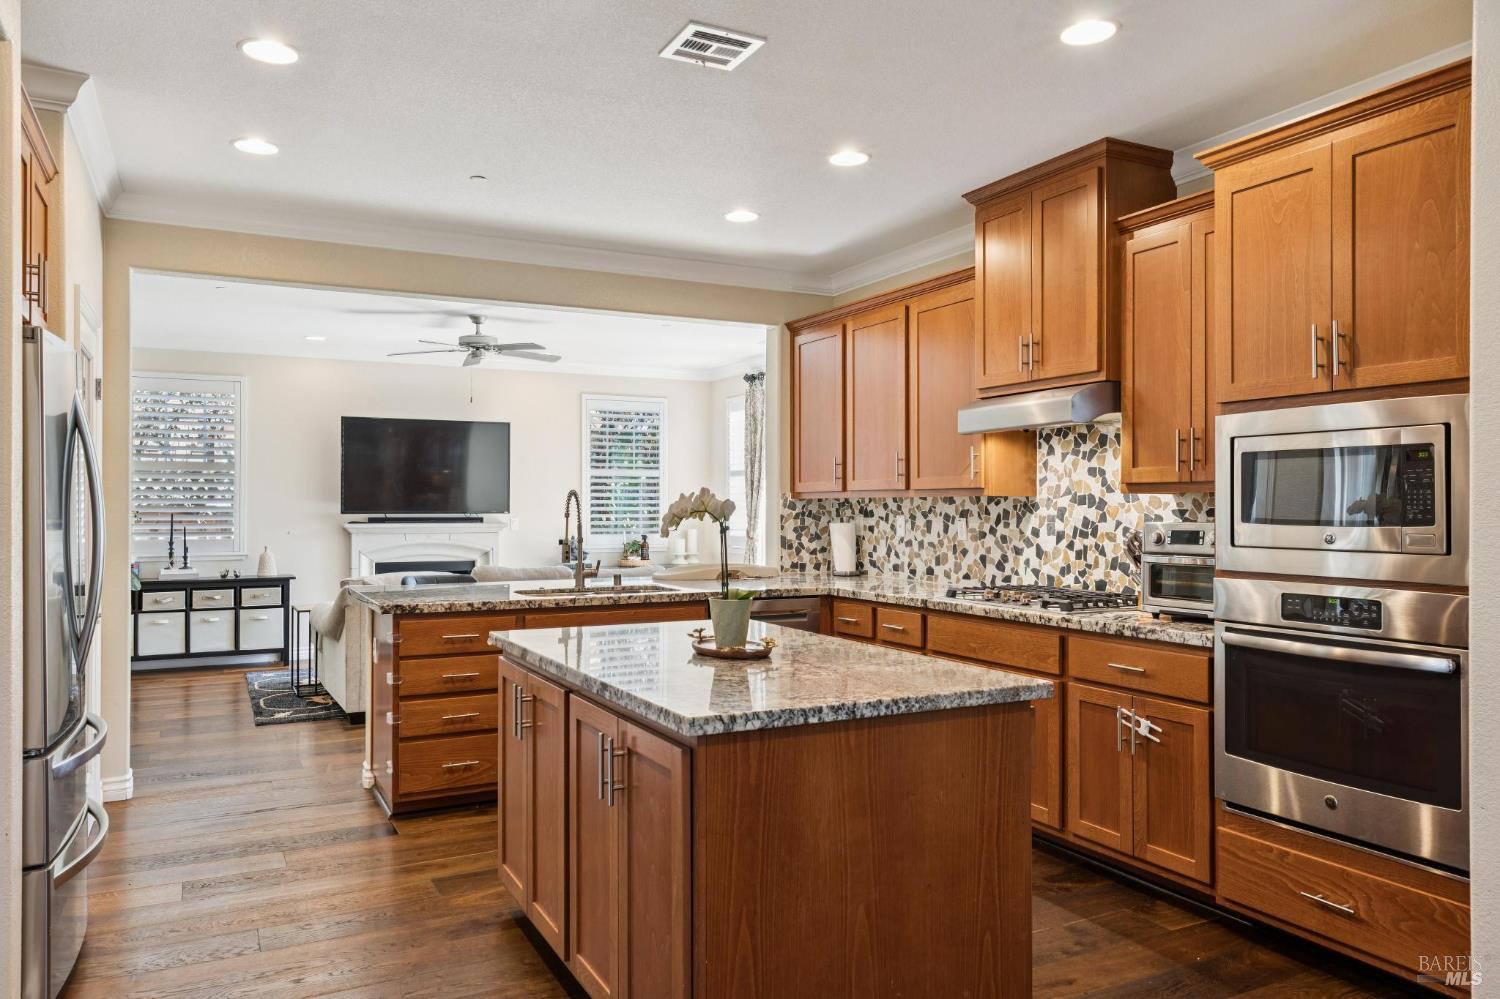
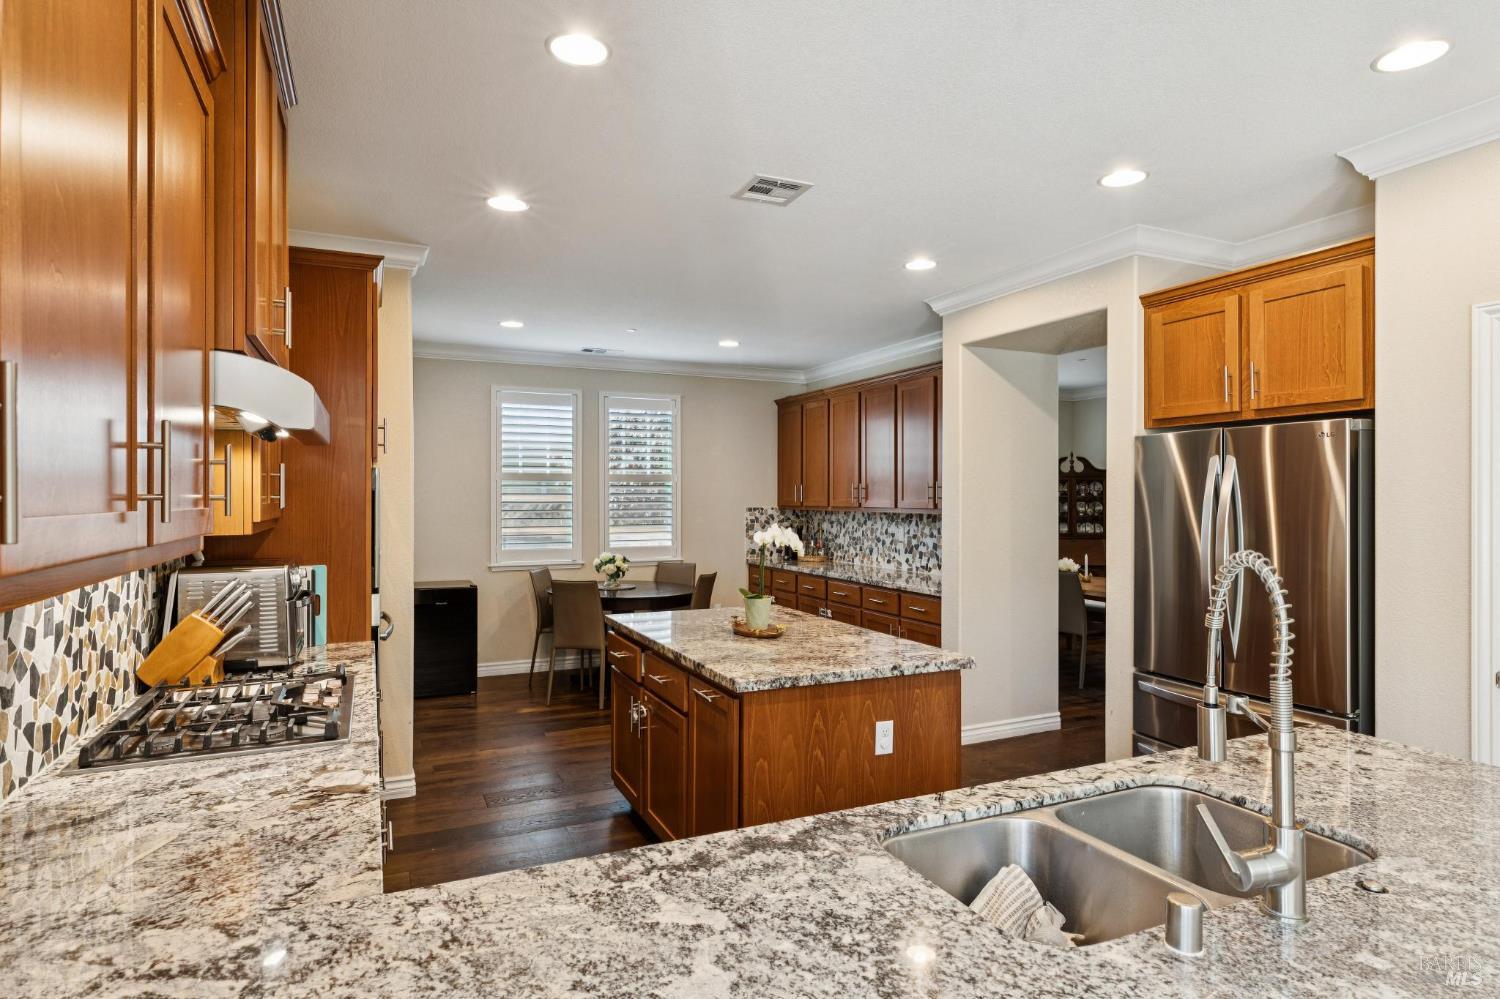
Kitchen with wood cabinets, granite island, mosaic backsplash, and stainless steel appliances, opening to the living room.
Kitchen with warm wood cabinetry, granite island, stainless steel appliances, and a mosaic tile backsplash.
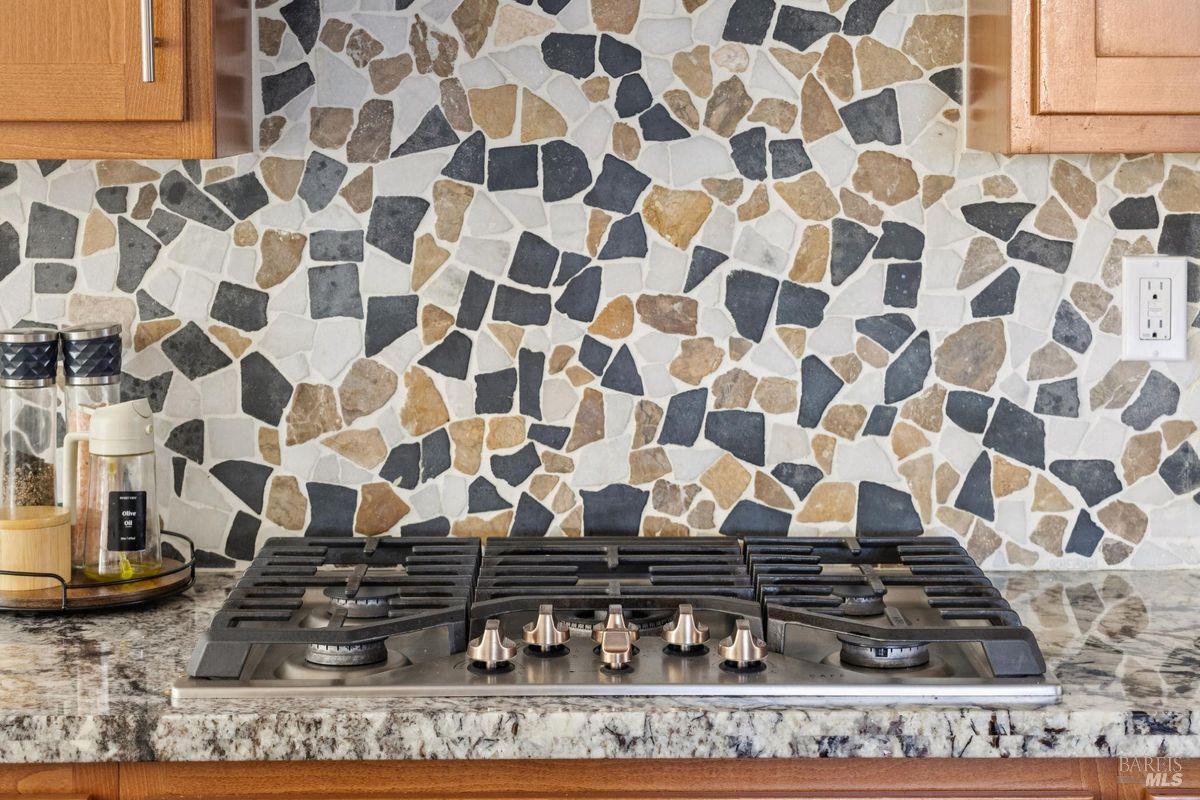
Kitchen gas range beneath an irregular stone backsplash, with wooden cabinets and a speckled stone countertop.
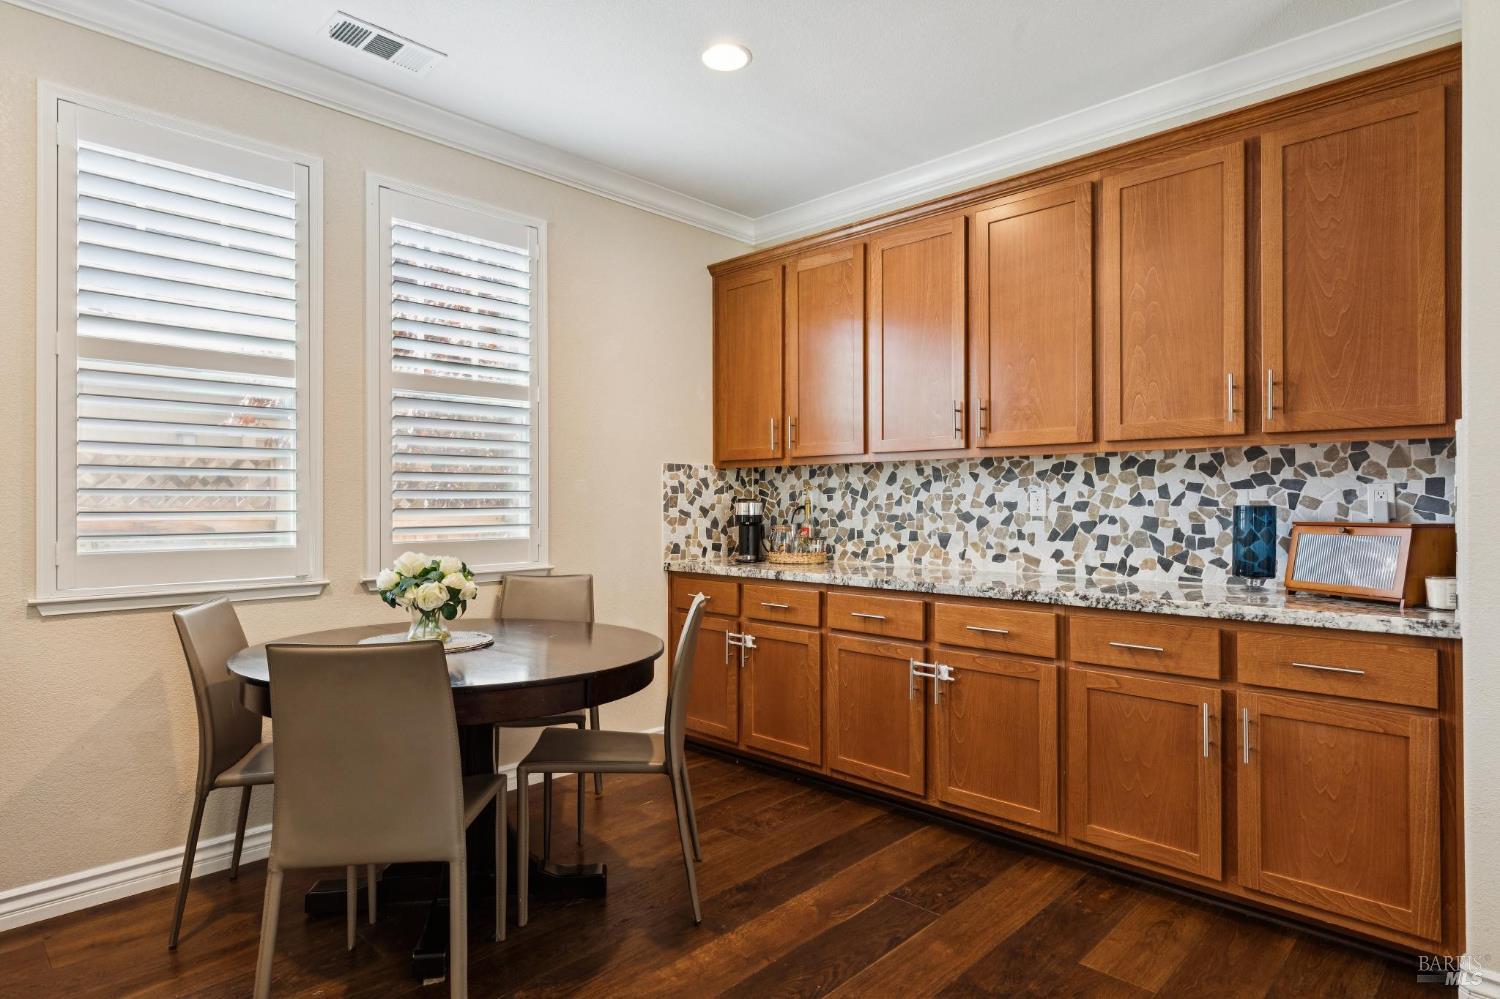
Kitchen and dining nook with wood cabinets, mosaic backsplash, and a round table by shuttered windows.
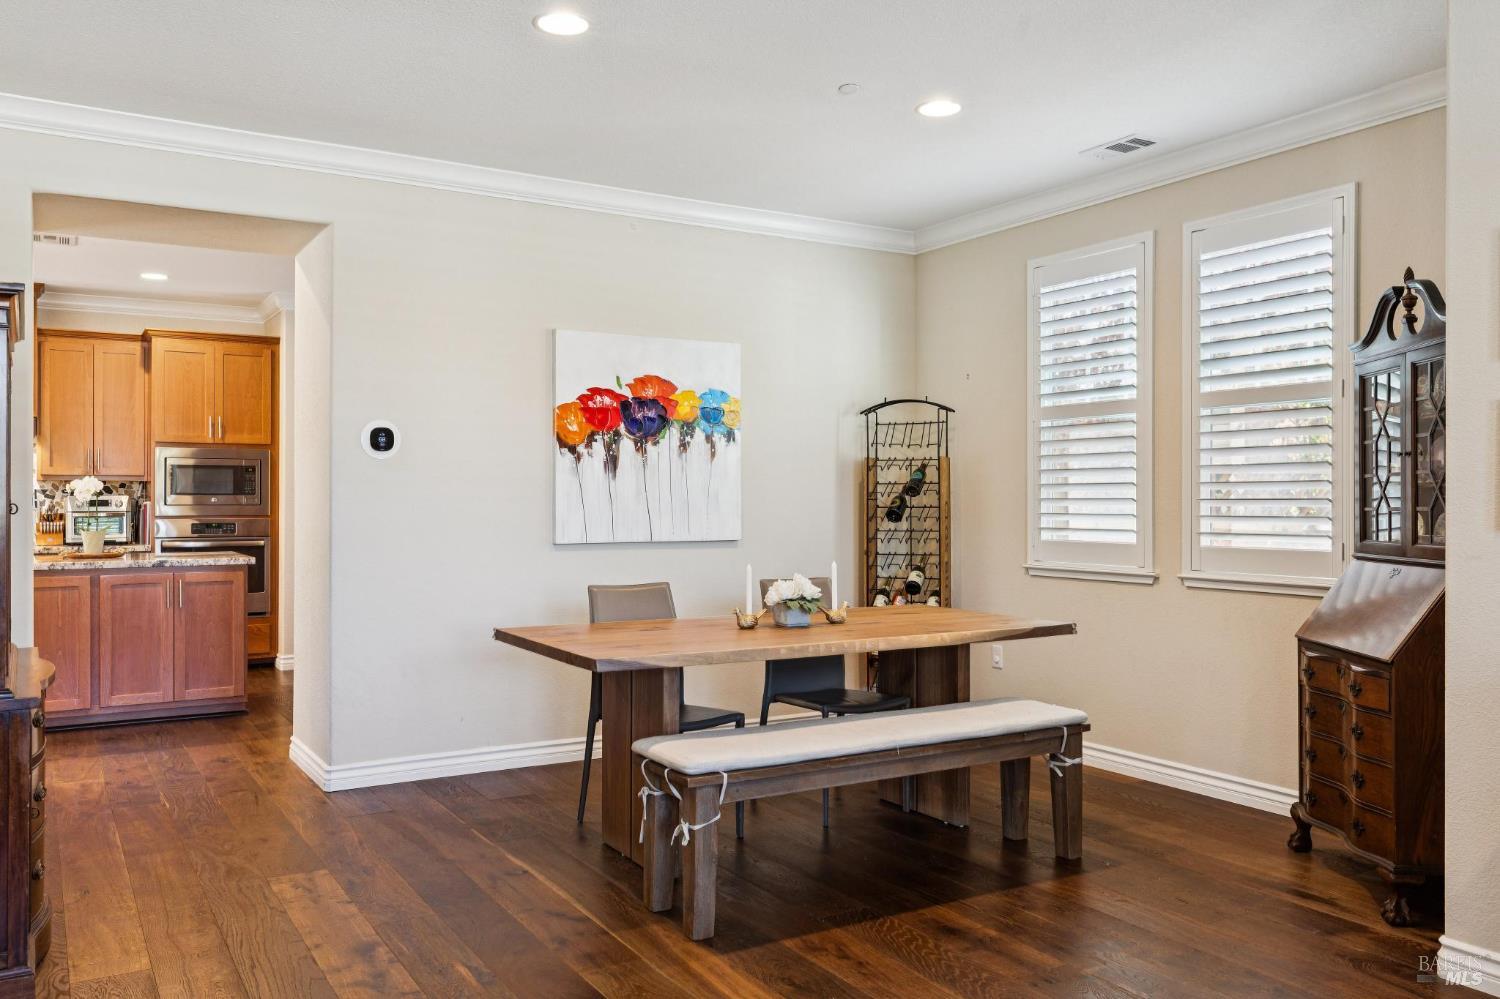
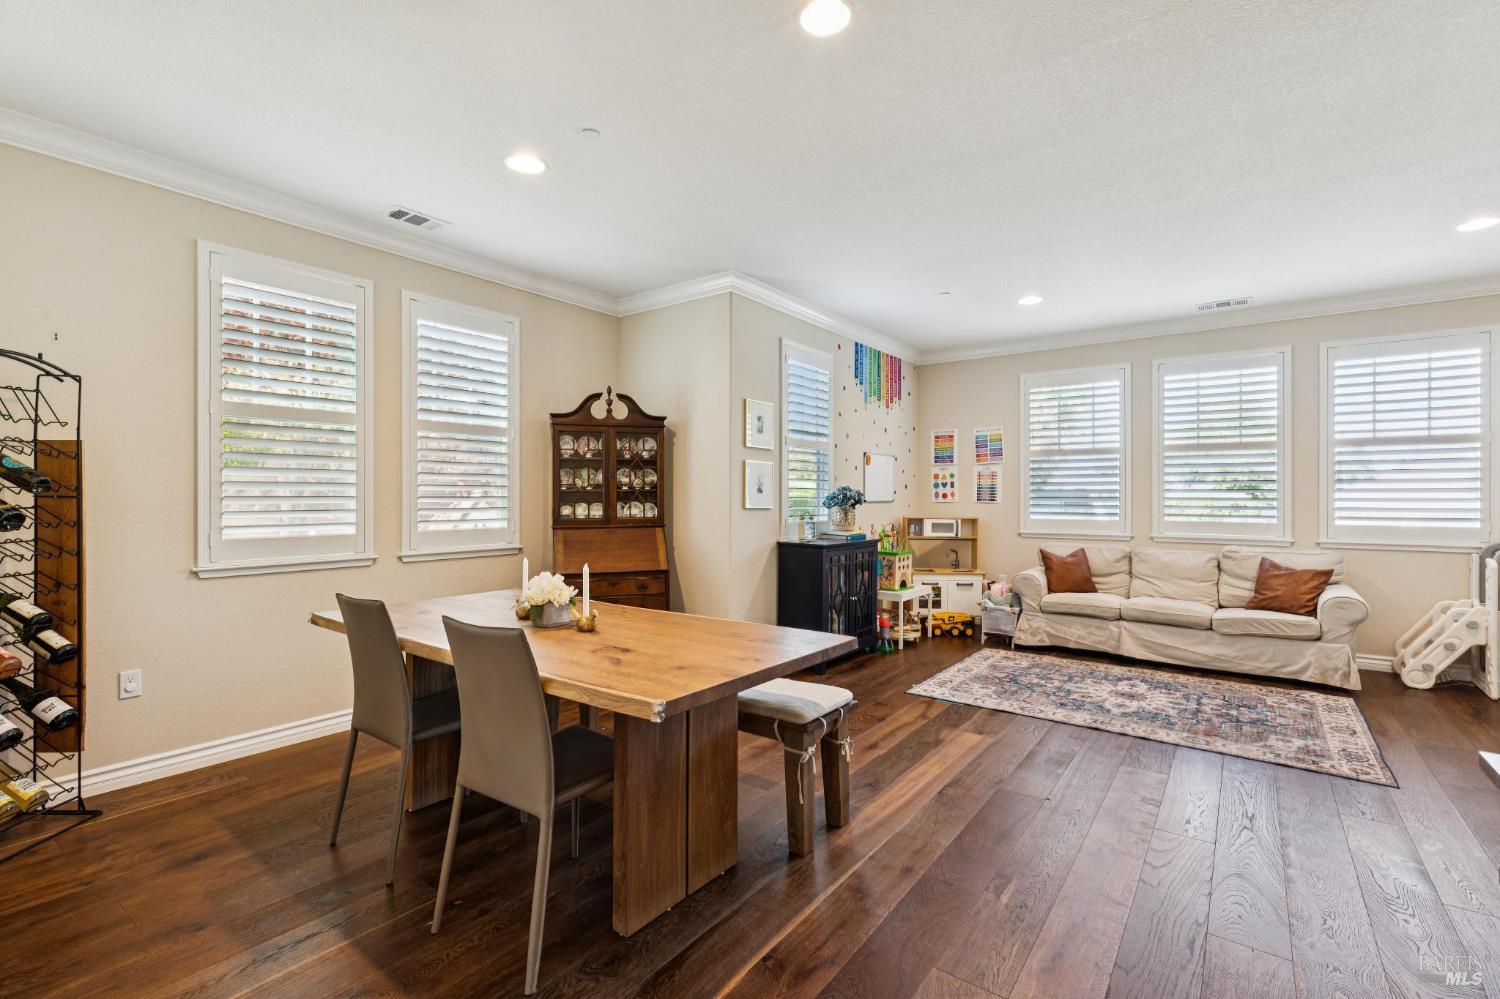
Dining room with a long wooden table, bench, hardwood floors, and white plantation shutters.
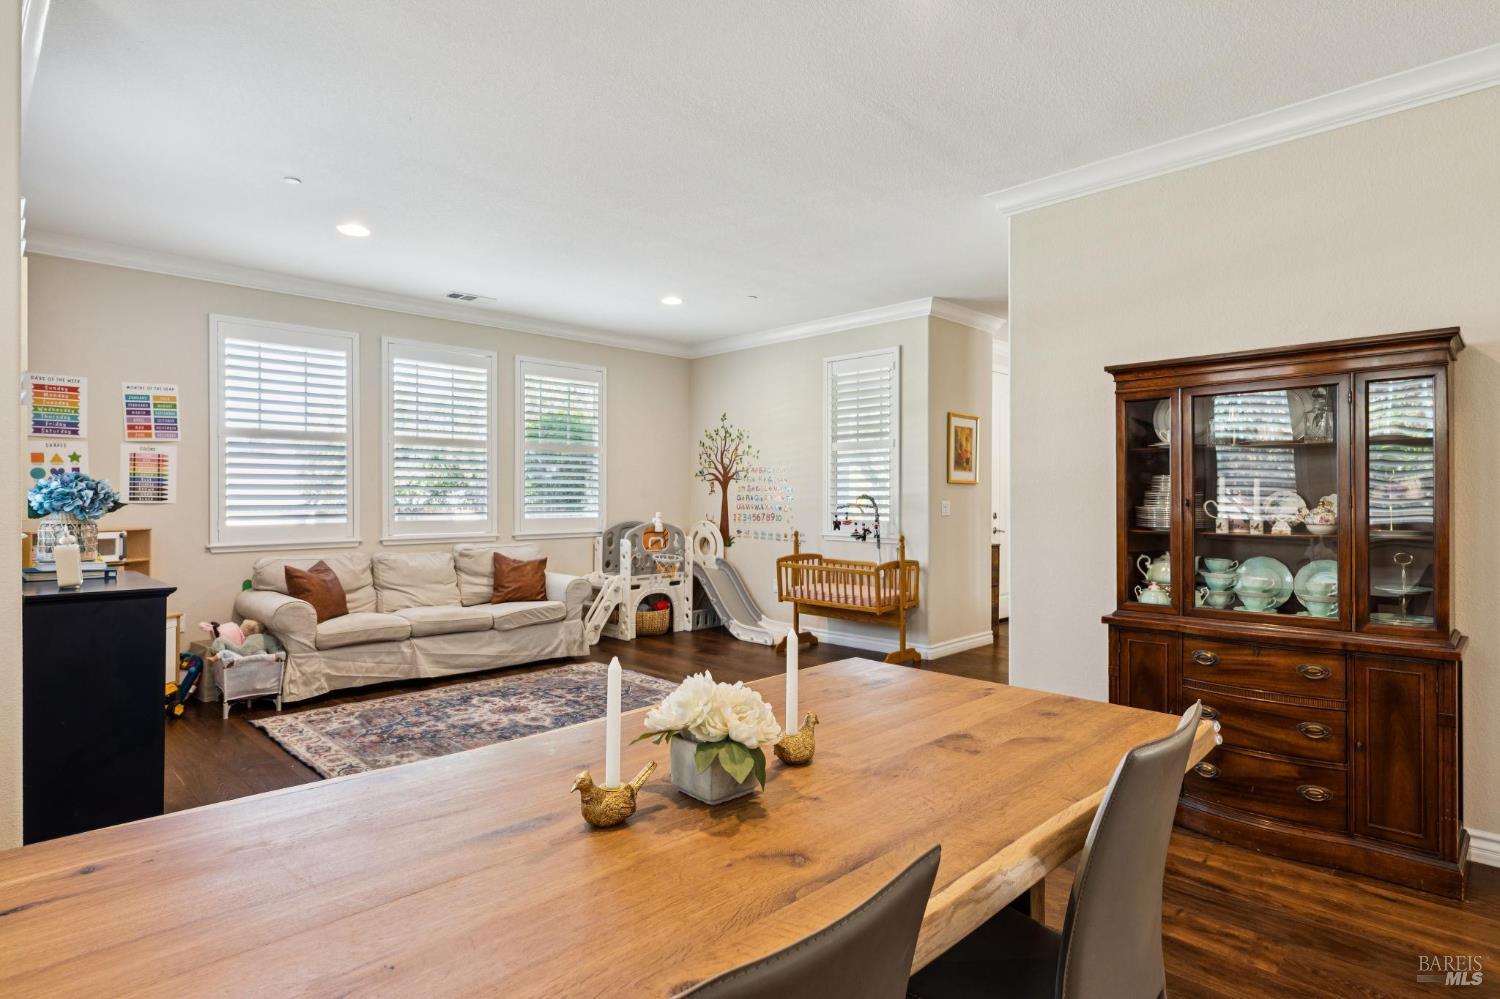
Dining room with a long wooden table and china cabinet beside a bright play area with a slide and swing.
Open-plan dining and living room with hardwood floors, plantation shutters, and a children’s play area.
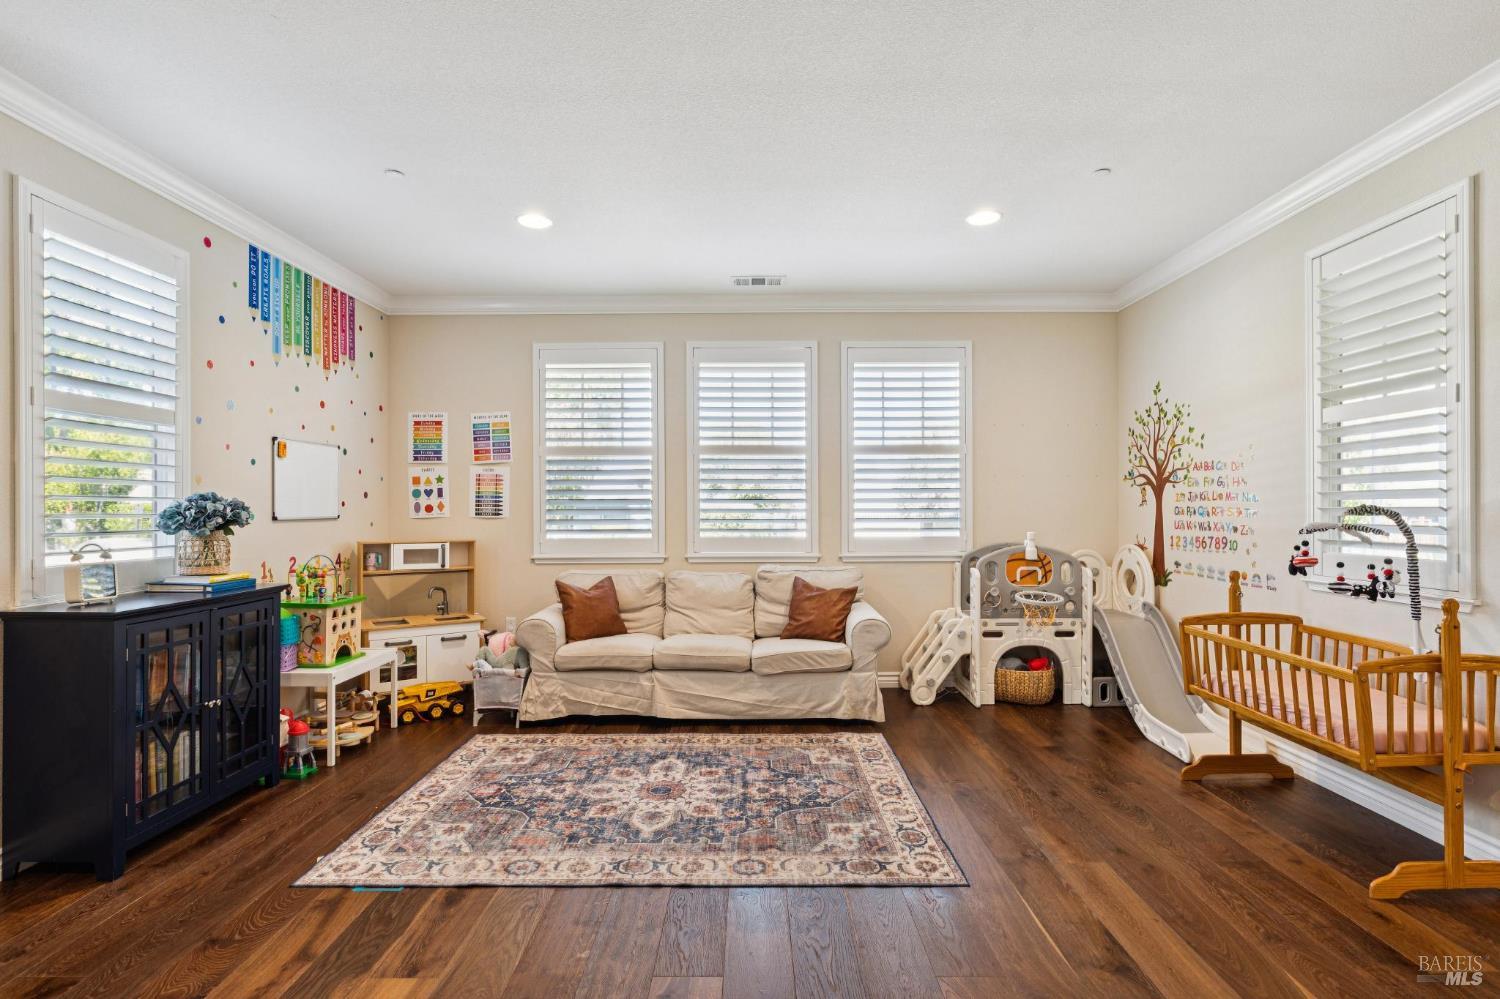
Playroom with a sofa, children’s toys, indoor slide, and shuttered windows.
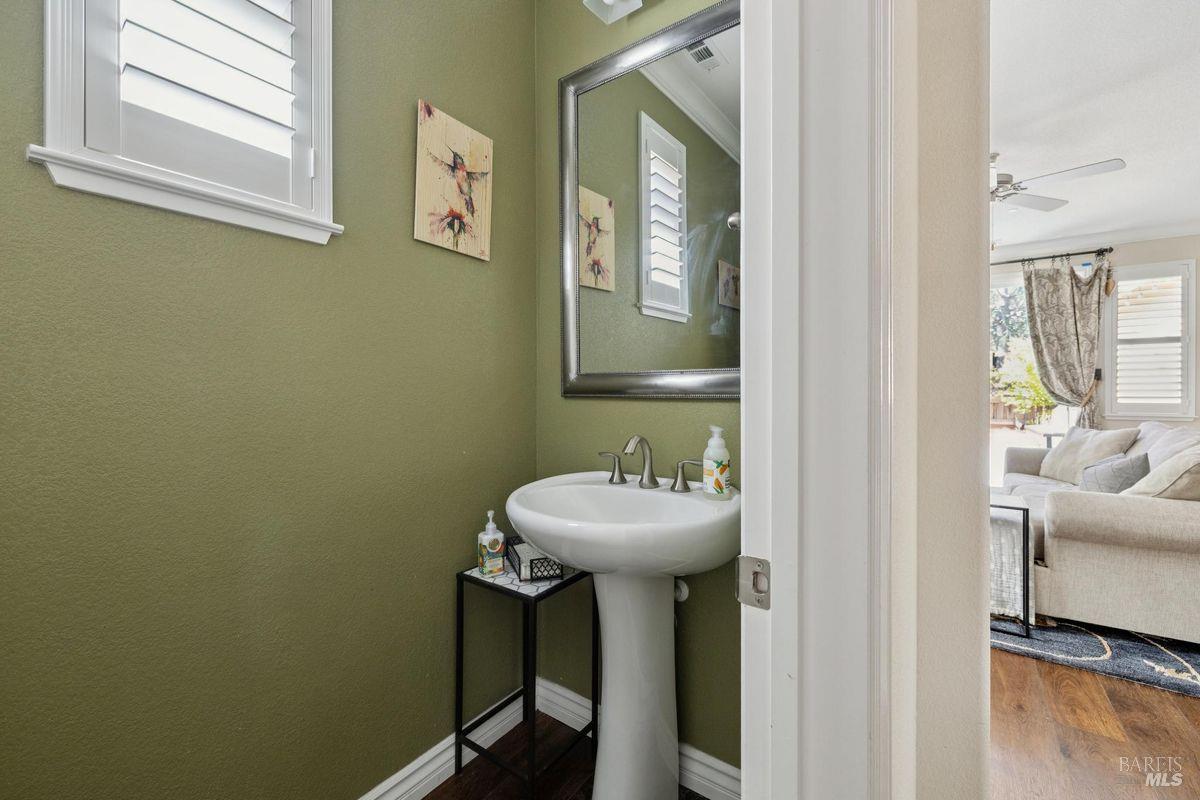
Powder room with olive-green walls, a white pedestal sink, and a large framed mirror.
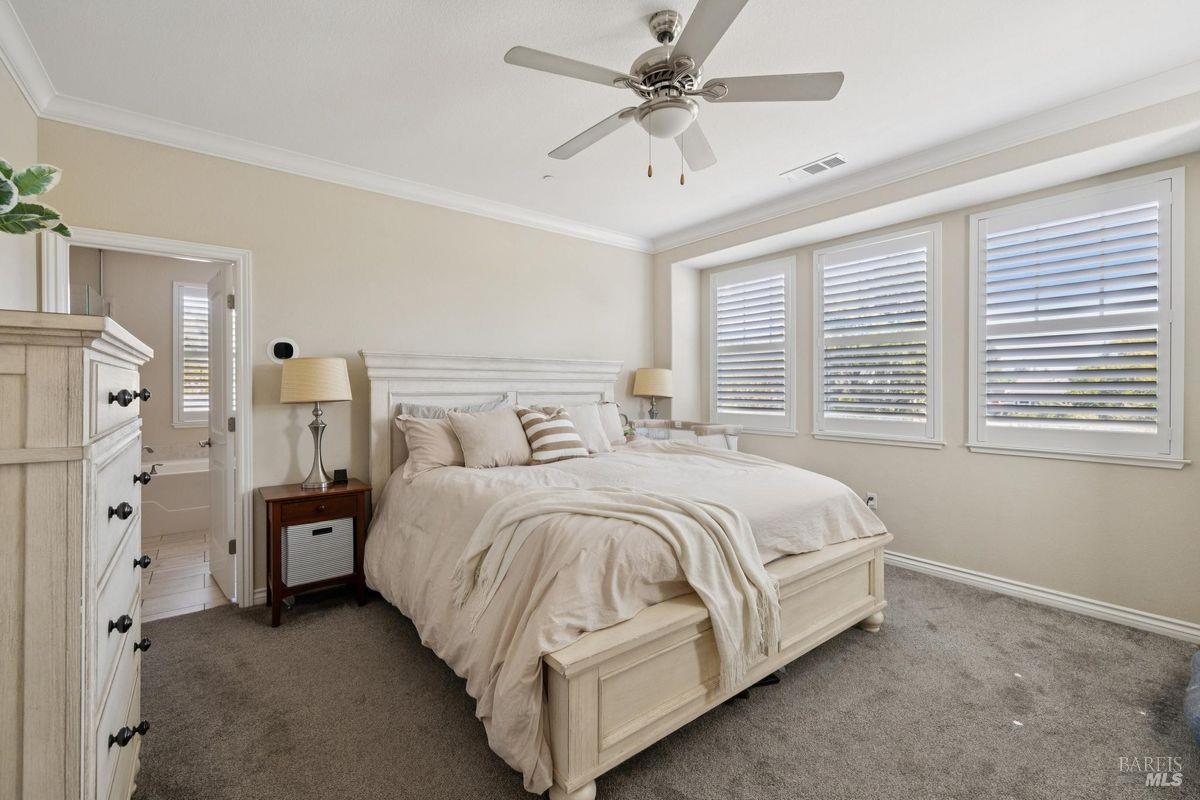
Bedroom with a large light-wood bed, ceiling fan, and three windows with white shutters.
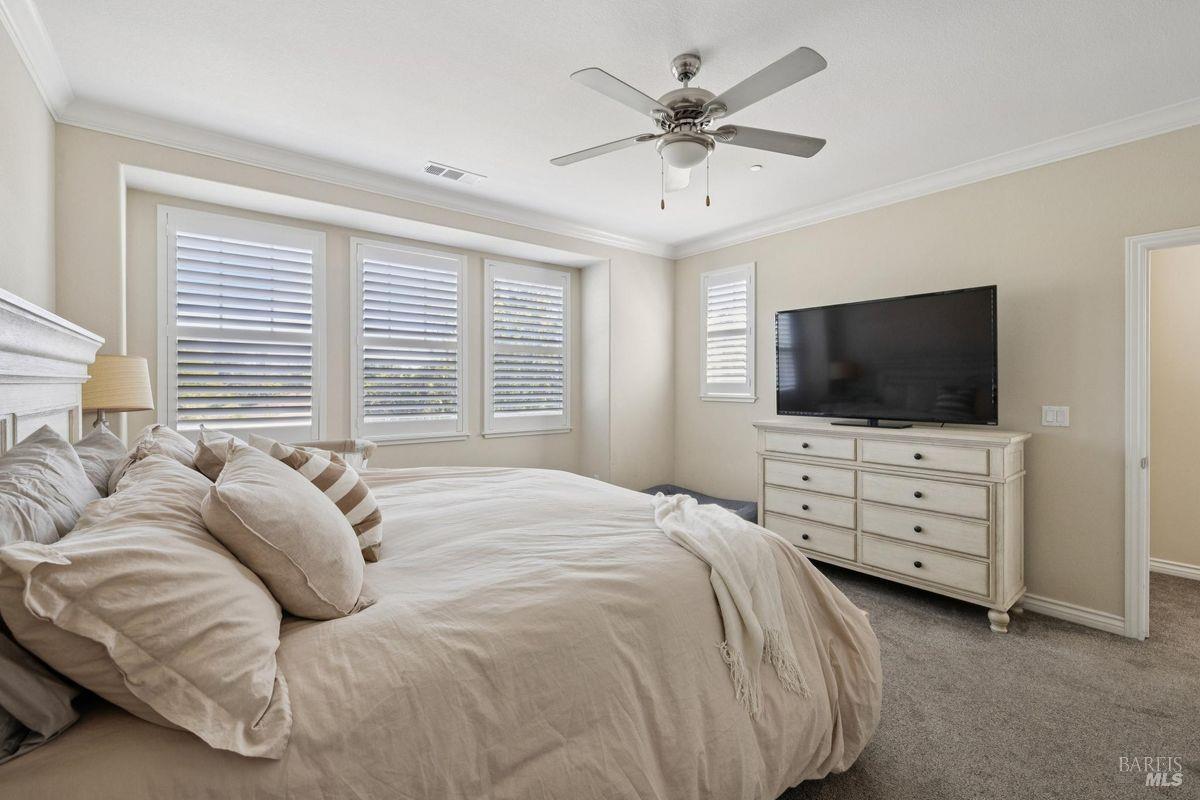
Bedroom with a large neutral-toned bed, shuttered windows, and a television on a dresser.
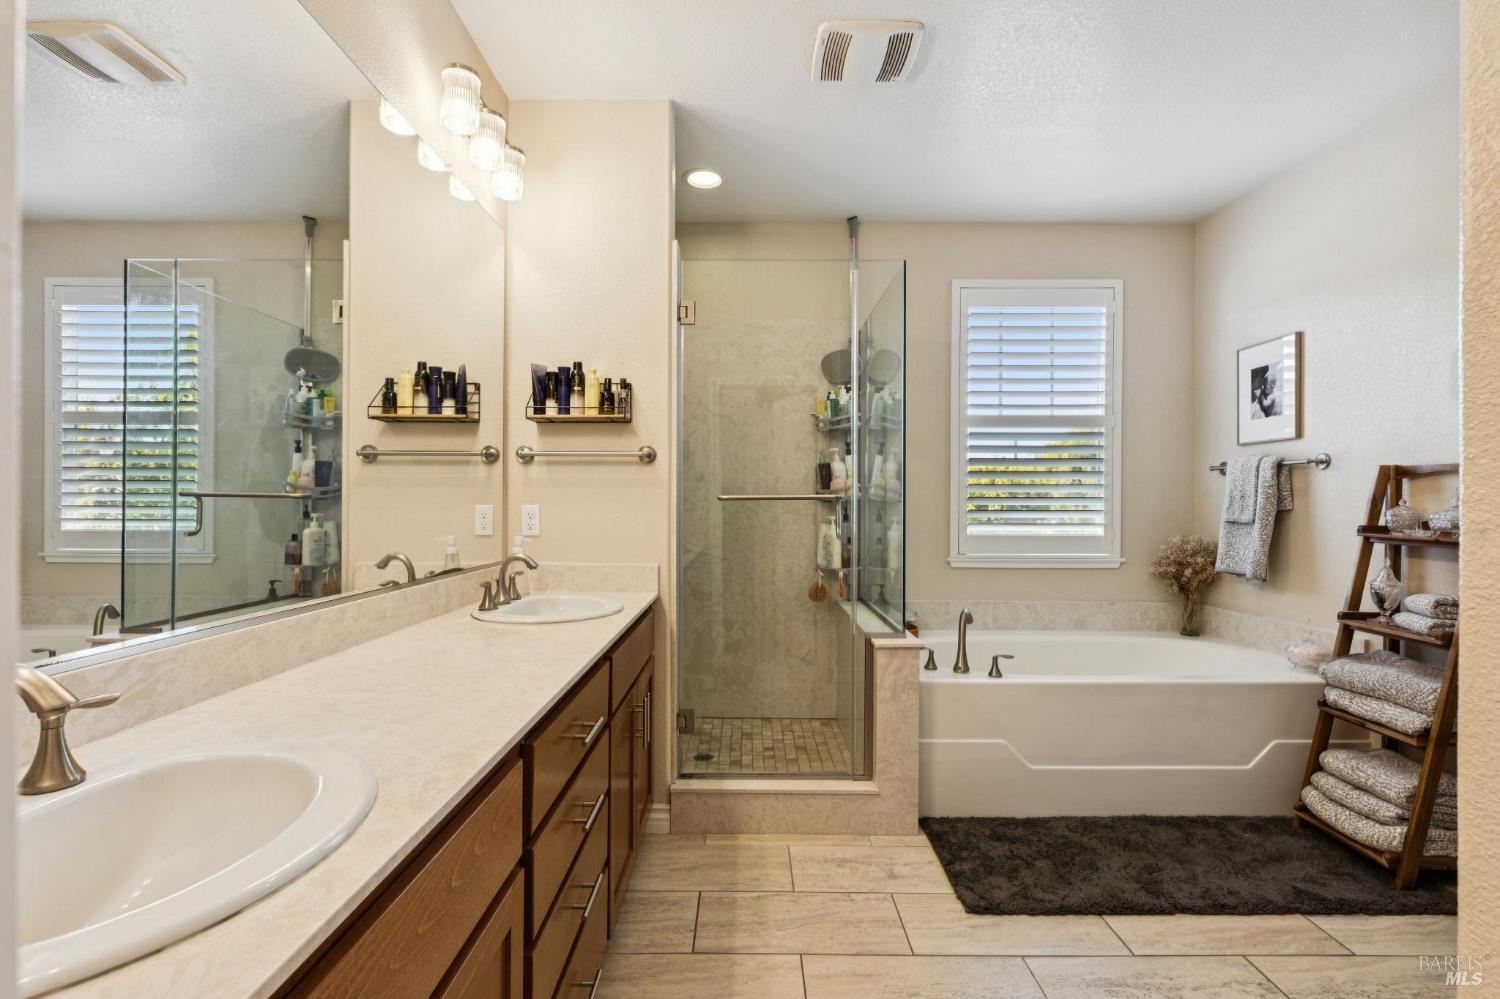
Bathroom with a long vanity, glass shower, and soaking tub.
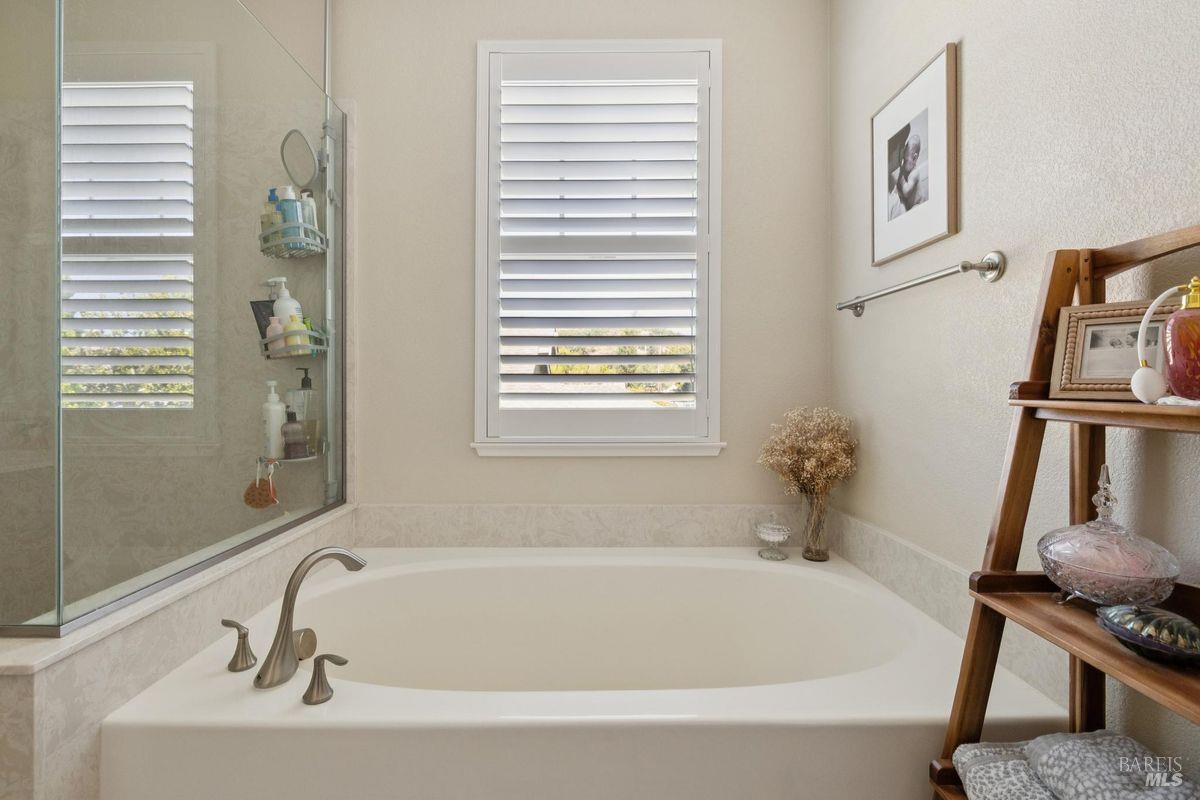
Bathroom with a built-in soaking tub, glass shower enclosure, and white plantation shutters.
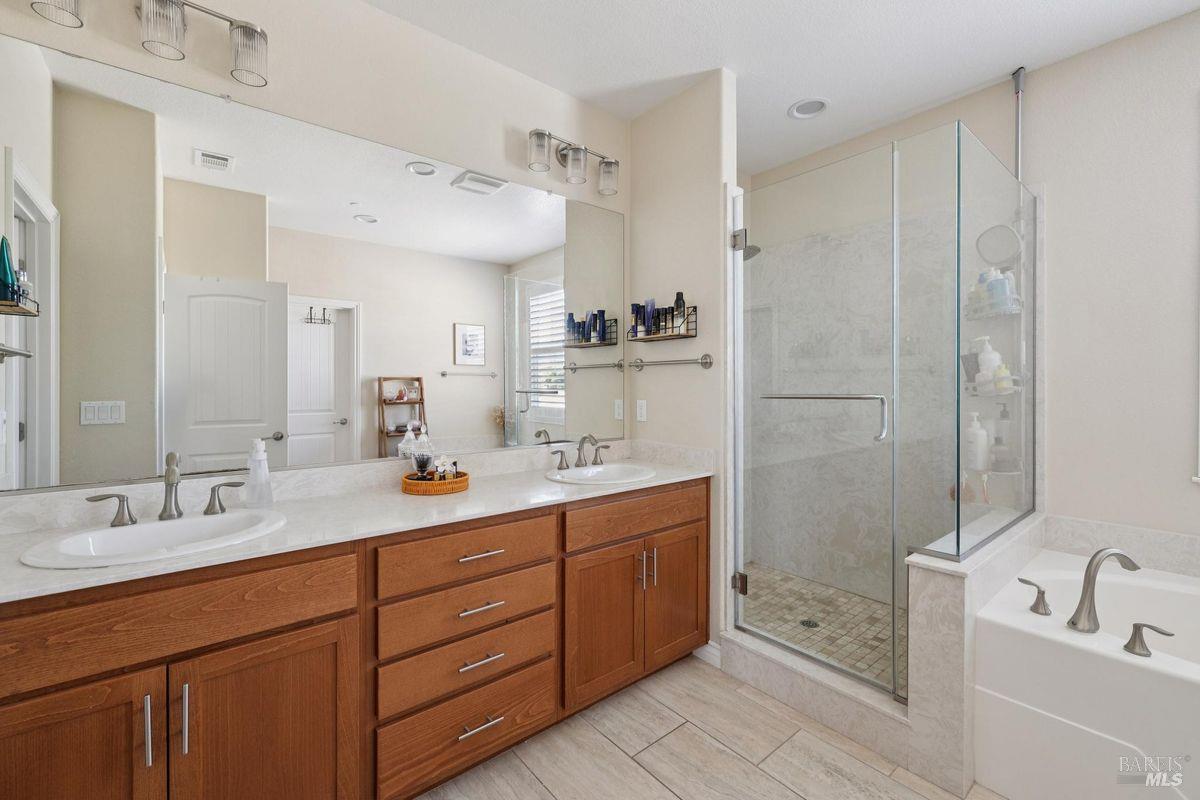
Primary bathroom with double wood vanity, glass shower, and soaking tub.
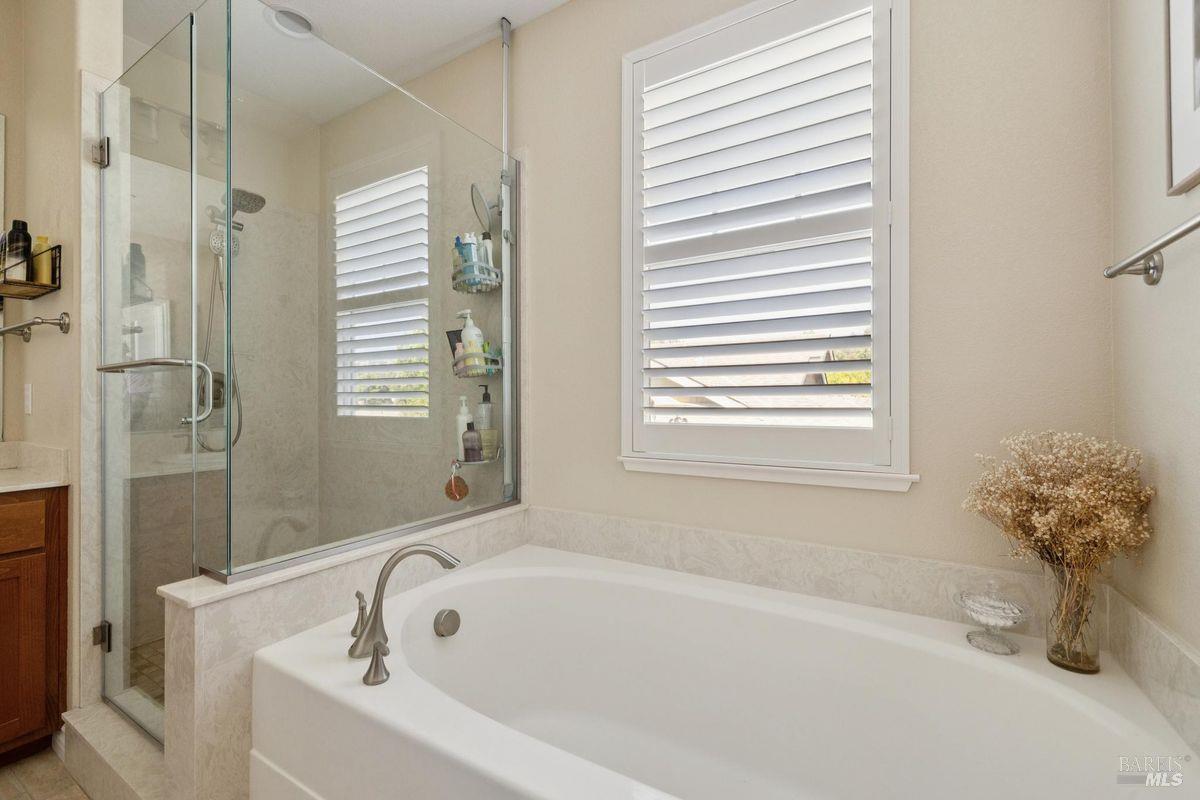
Bathroom with a glass-enclosed shower, soaking tub, and white plantation shutters.
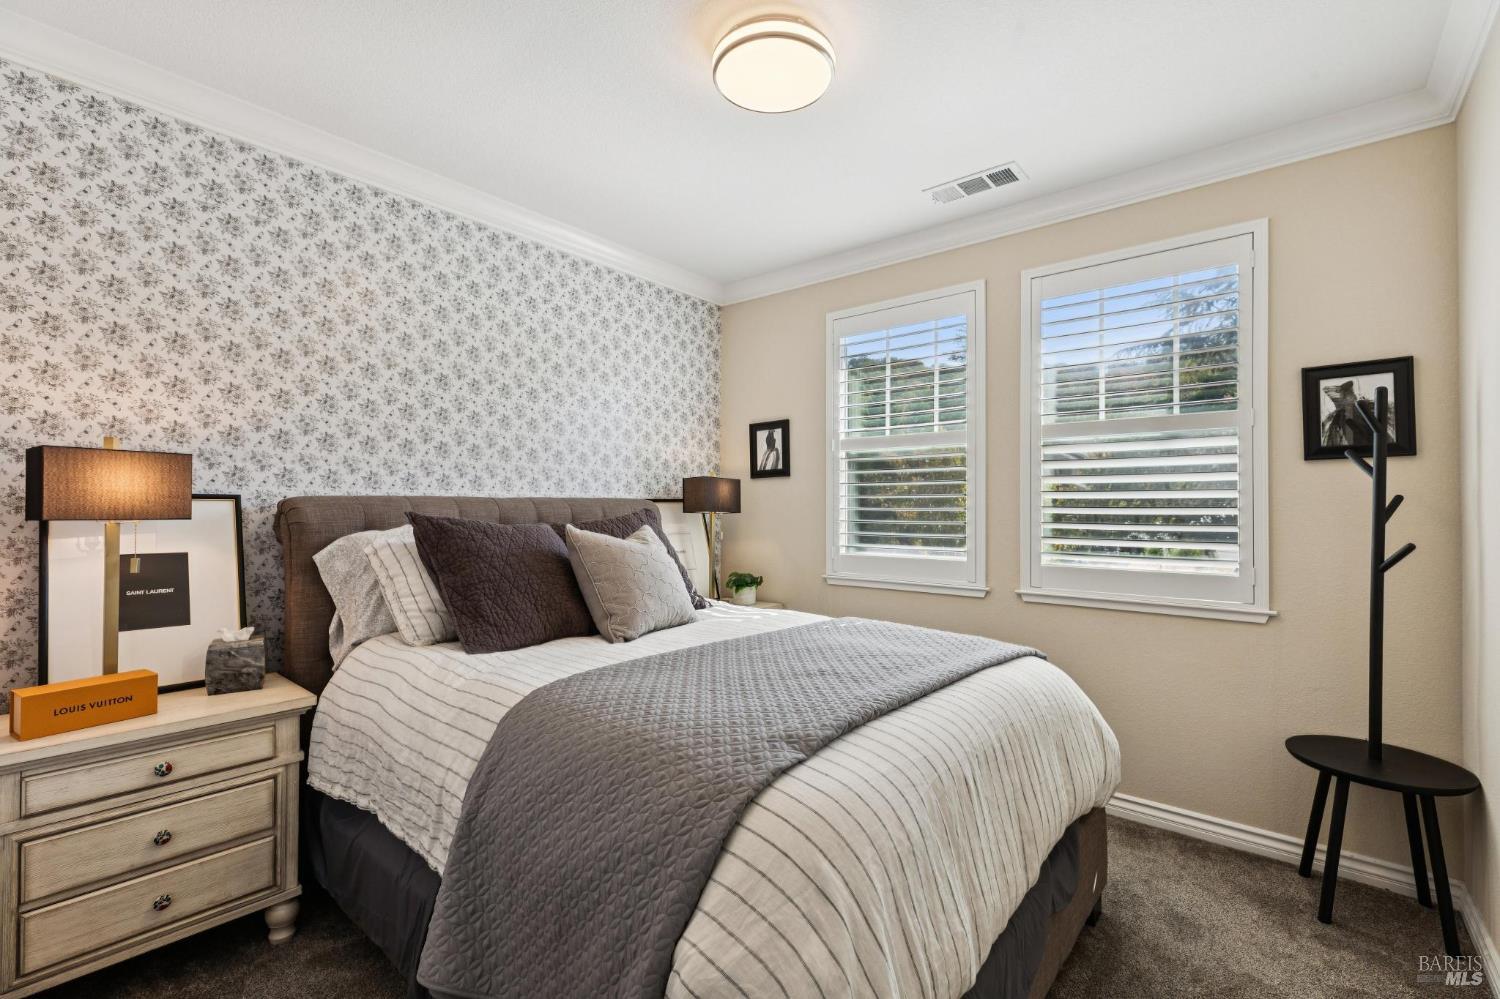
Bedroom with a large gray-quilted bed, floral wallpaper, and two shuttered windows.
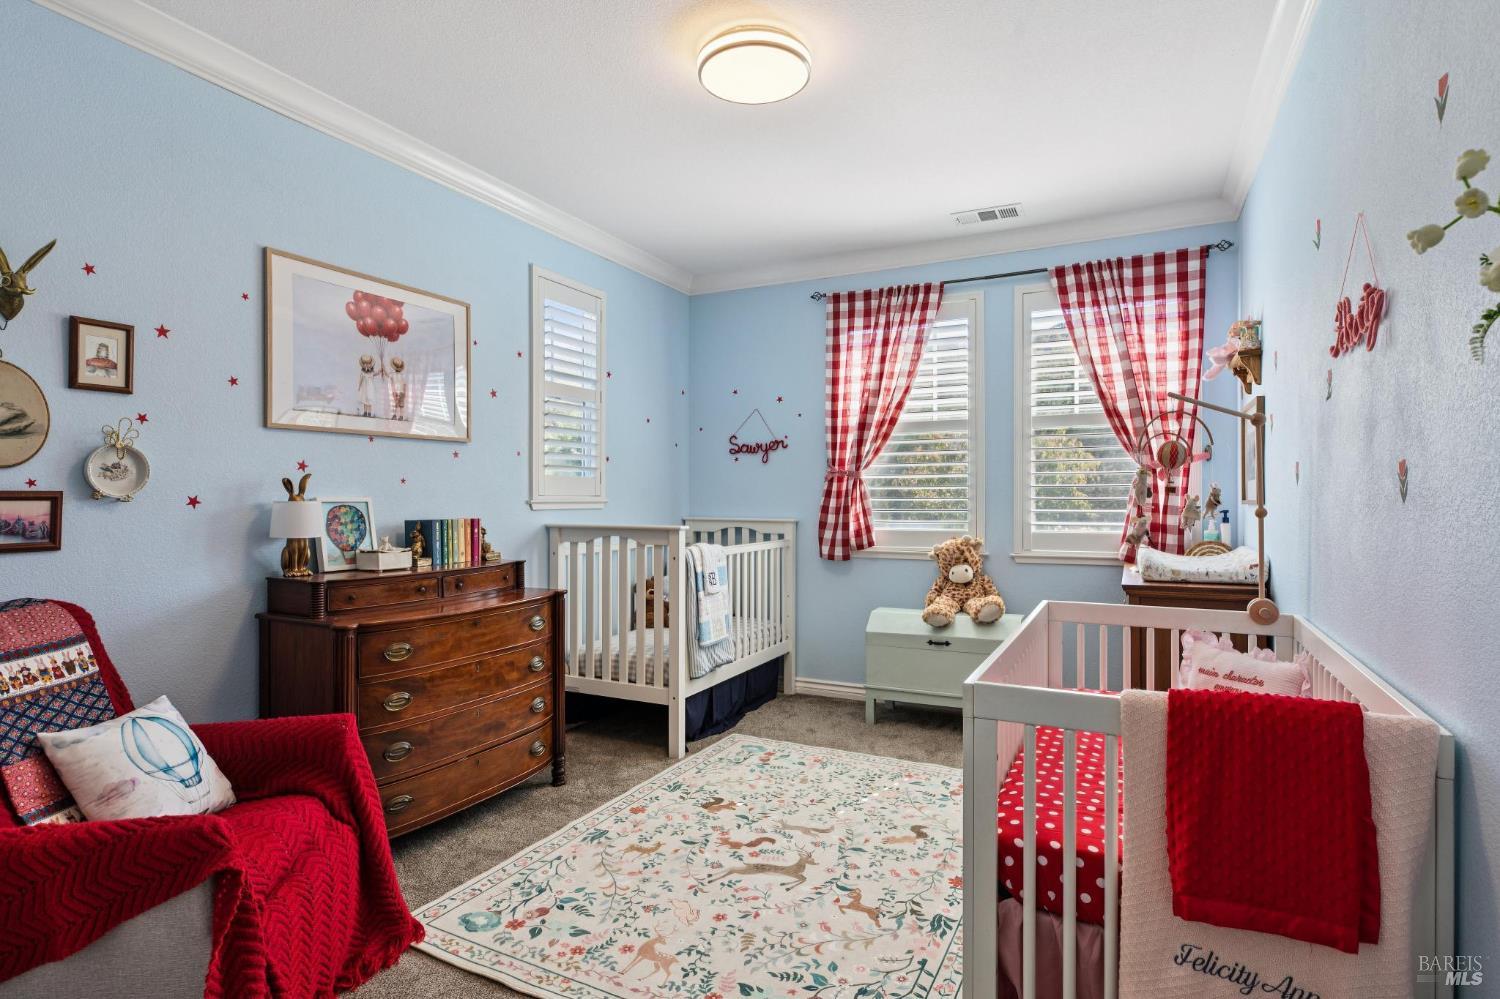
Nursery with two white cribs, red gingham curtains, and a wooden dresser.
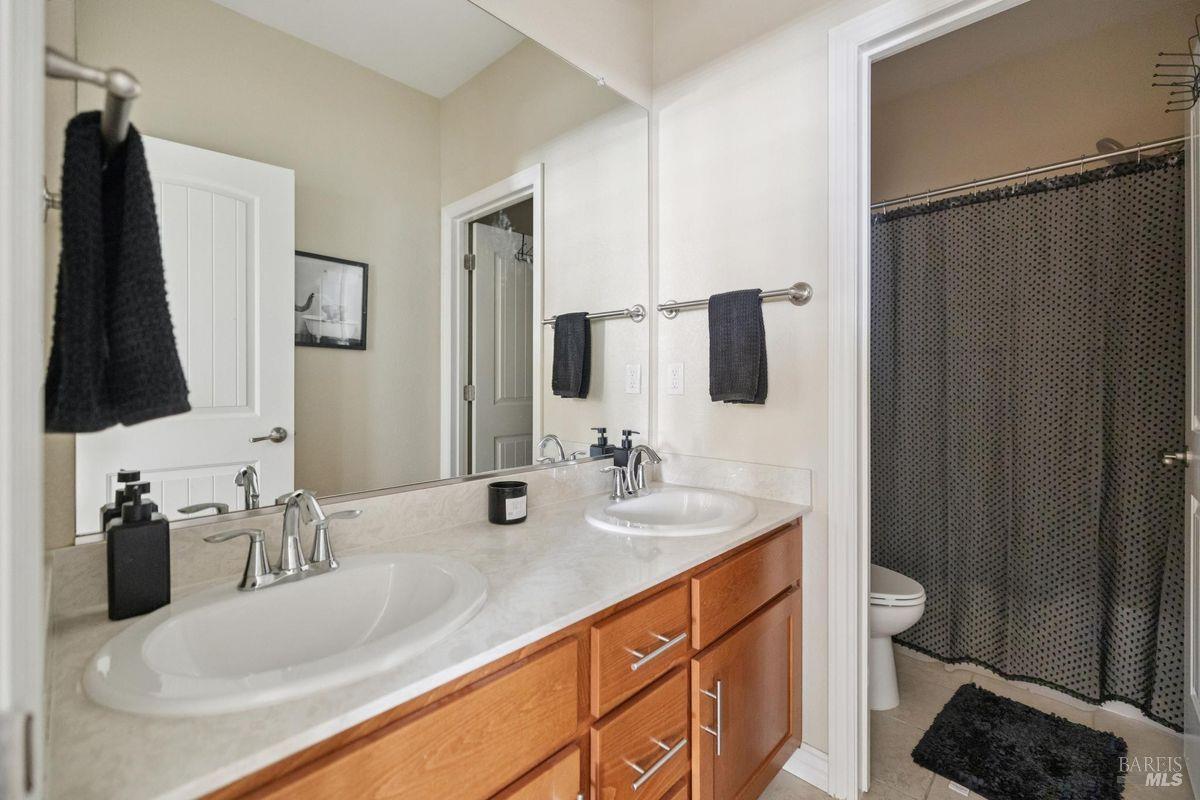
Bathroom with a long double-sink vanity, wood cabinetry, and a curtained shower.
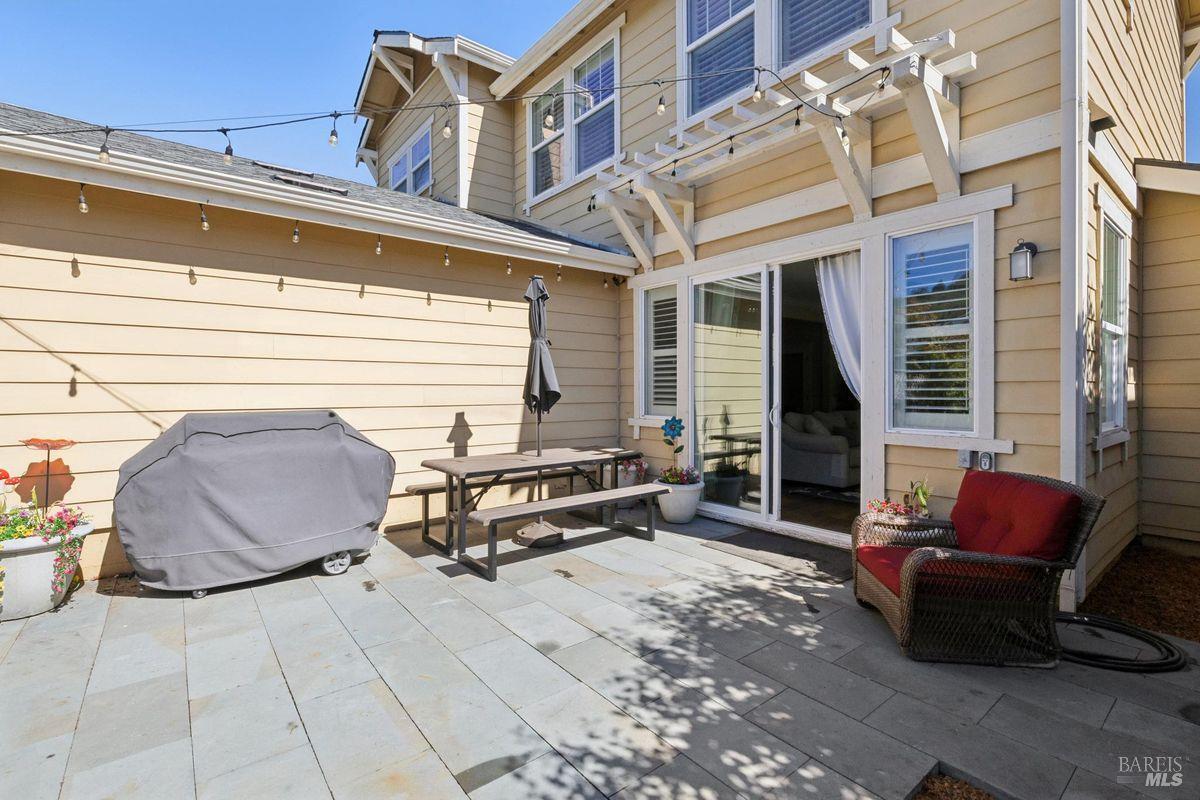
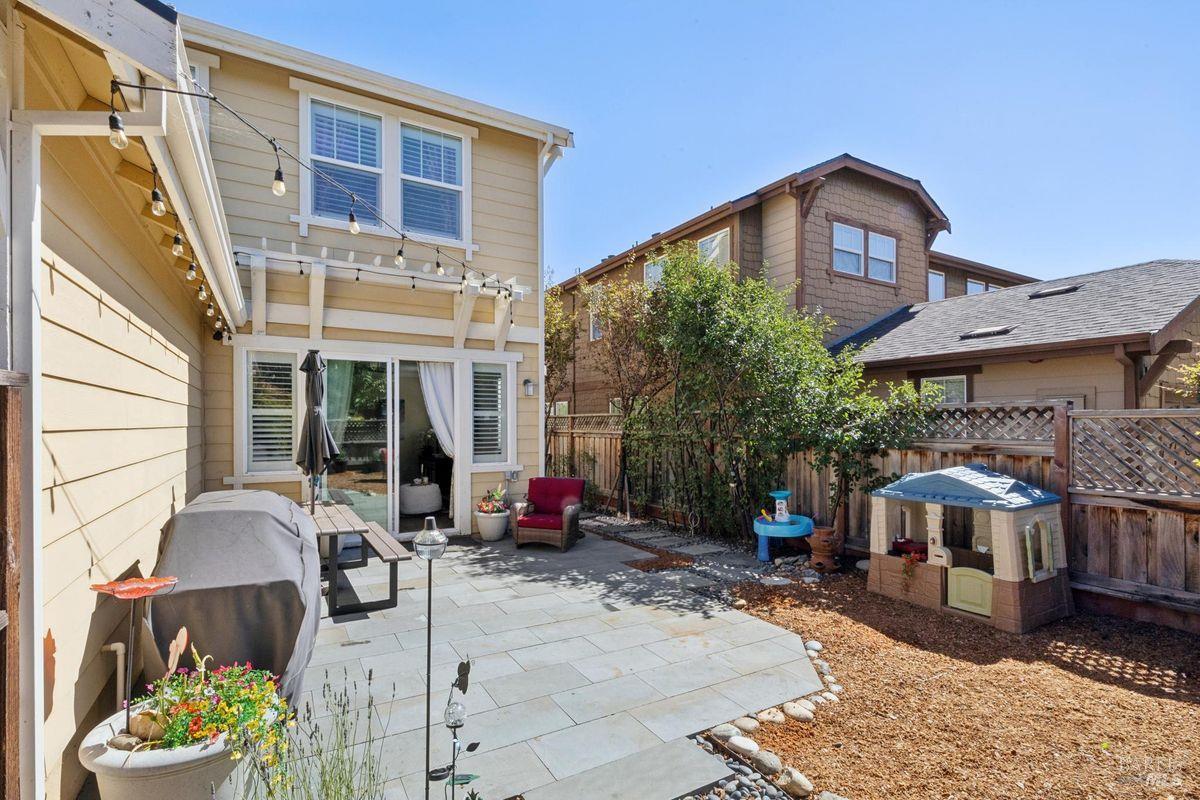
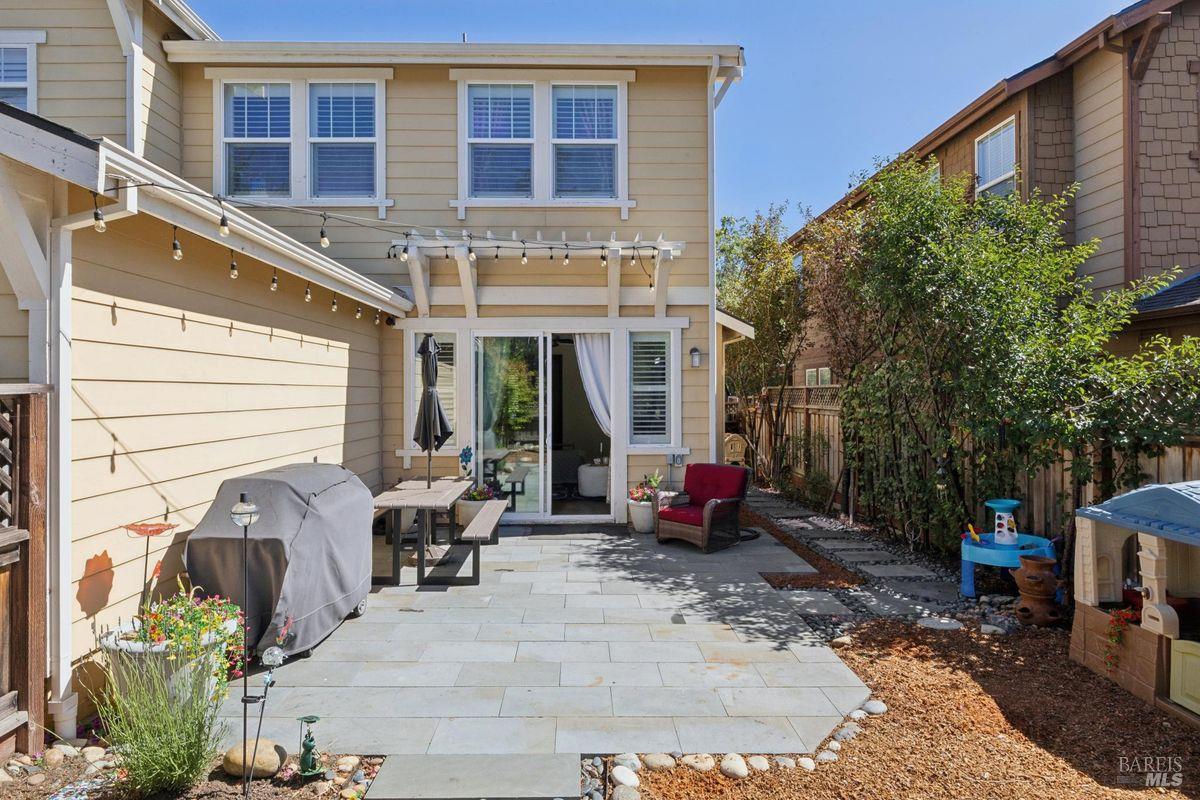
Backyard patio with a white pergola, string lights, and sliding glass doors.
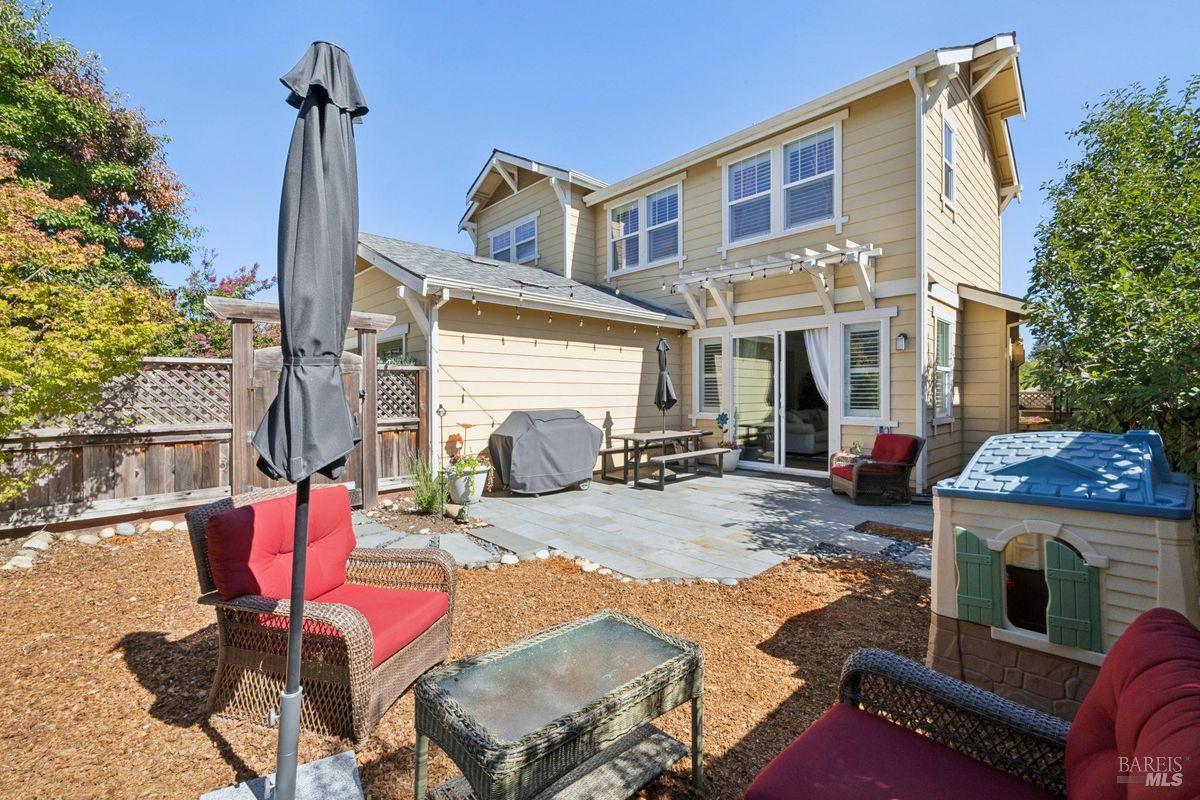
Two-story beige home viewed from the backyard, with a paved patio, outdoor seating, and fenced yard.
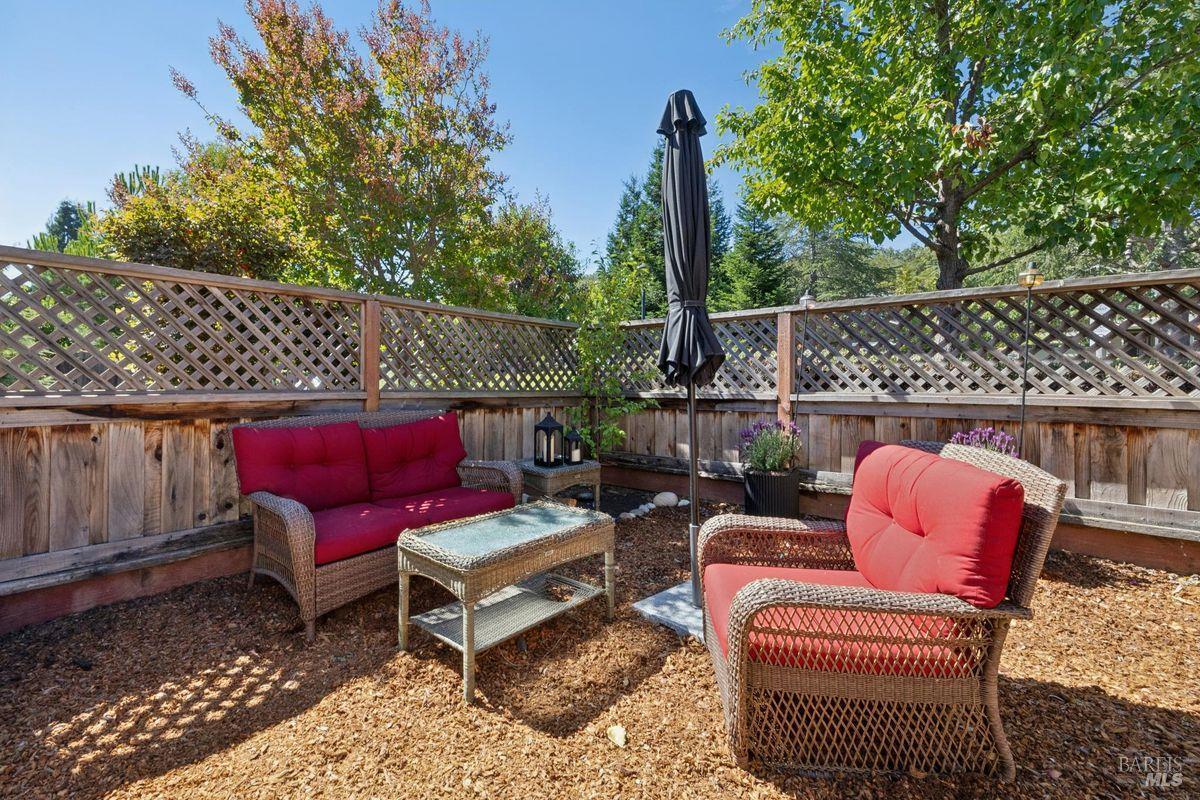
Outdoor patio with red-cushioned wicker seating, a glass-topped table, and a closed umbrella.
Backyard patio with outdoor seating, string lights, and a children's playhouse.
Backyard patio with a paved terrace, outdoor dining set, covered grill, and string lights.
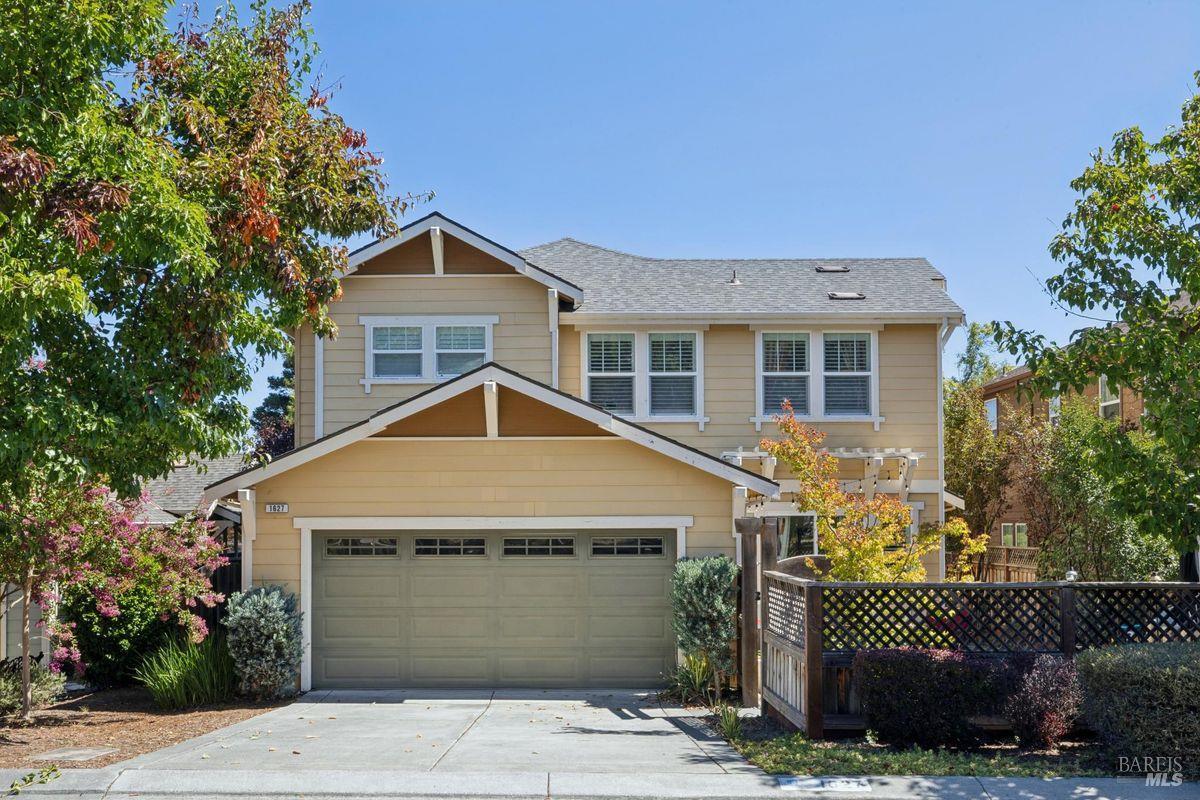
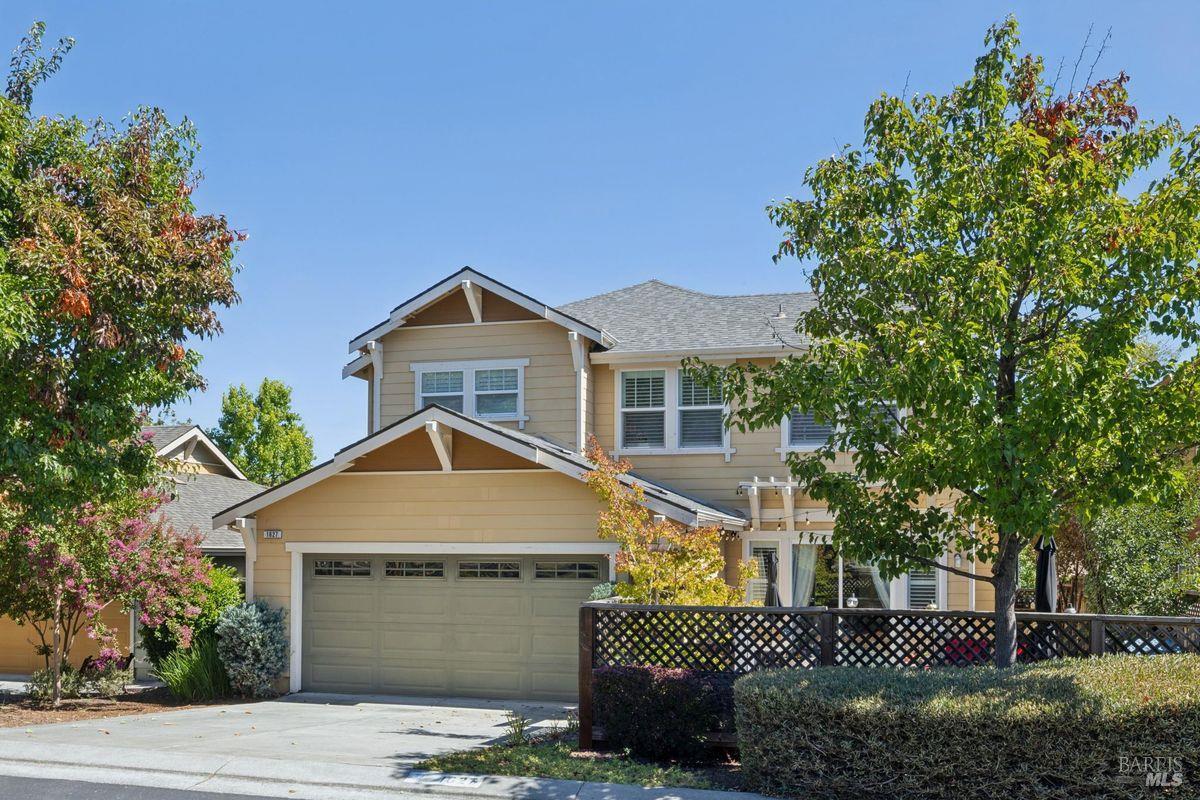
Two-story tan house with a wide double garage, landscaped front yard, and lattice fence.
Two-story beige house with a two-car garage, lattice fence, and mature trees.
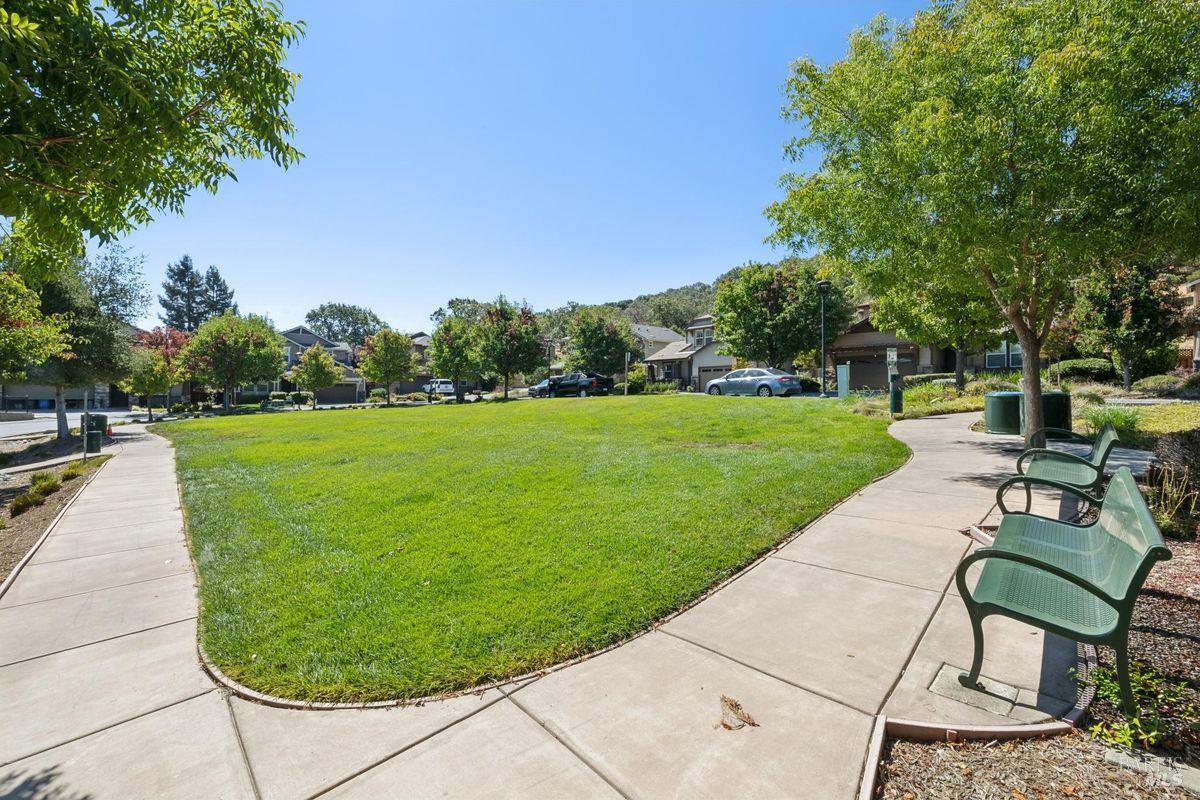
Neighborhood green with a broad lawn, curving sidewalks, and benches beneath mature trees.
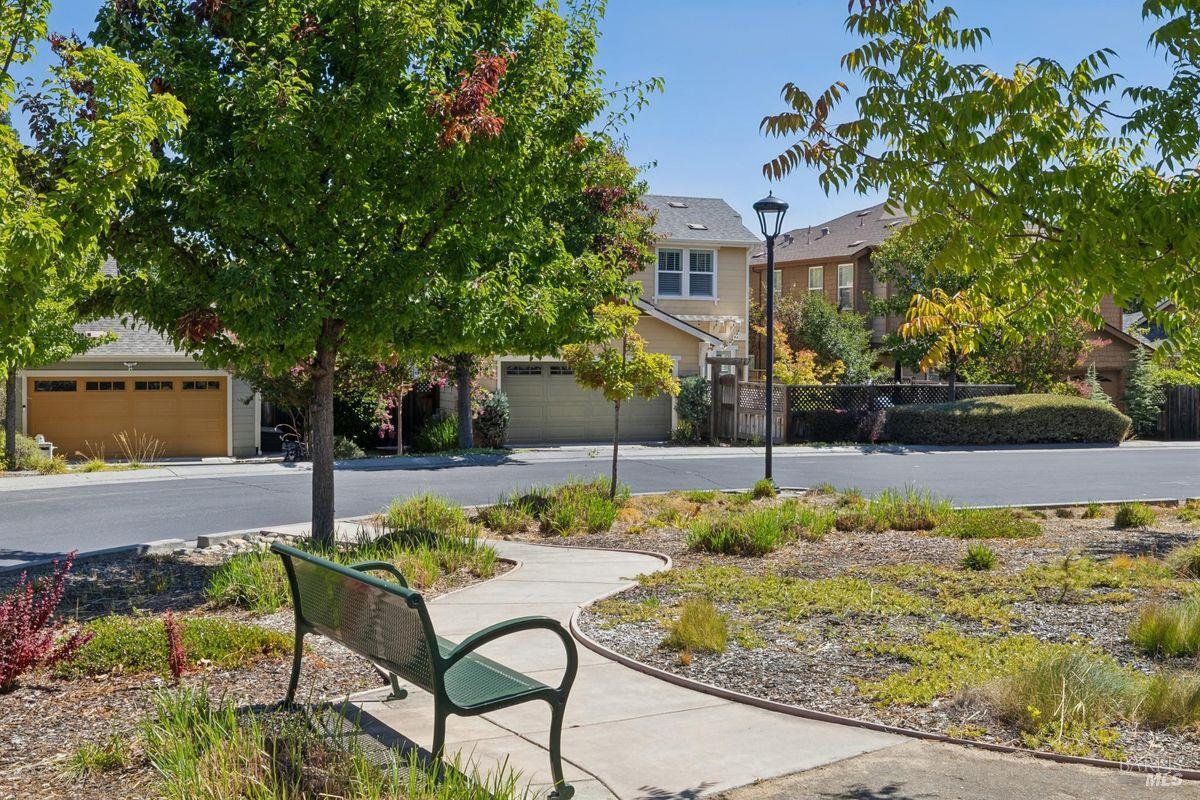
Street-facing homes behind a landscaped sidewalk, framed by mature trees and a green park bench.
See all photos
Two-story tan house with white trim, a covered porch, and landscaped front garden.
Henry Hautau

1627 Hill Road

$1,339,000 1627 Hill Road, Novato, CA 94947
You're missing out! Bring an offer on this incredible newer construction home. Step into a home where modern design meets effortless comfort. Built in 2013, 1627 Hill Rd welcomes you with a charming front porch the perfect spot to enjoy a morning coffee. Inside, the scale is immediately apparent, with soaring ceilings that create an airy, voluminous feel throughout the main level. The heart of the home is a chef's kitchen that flows seamlessly into a generous living area, making it easy to transition from meal prep to relaxation. For more formal occasions, the separate living and dining rooms provide a sophisticated backdrop for entertaining. Glass doors lead out to a lush, park-like rear yard, offering a private outdoor escape for afternoon lounging or dining under the stars. Upstairs, you'll find four bright bedrooms and two full baths, complemented by ample closet space to keep everything organized. The entire residence is bathed in natural light, creating a warm and inviting atmosphere in every corner. Located in the desirable Canyon Green community, you'll enjoy access to a community park space and the convenience of being just moments away from downtown Novato's vibrant shops and eateries. With easy access to the local sports complex and plenty of street parking for guests, this home offers a lifestyle of total convenience. It's been meticulously cared for and is ready for its next chapter come see why this is a truly special opportunity.
  • For Sale
    Status
  • 4
    Bedrooms
  • 3
    Bathrooms
  • 2013
    Year Built
  • 2,604 Sq.Ft.
    Living Area
Two-story tan house with white trim, a covered porch, and landscaped front garden.

Schedule a Showing

We would love to show you our beautiful property. Please select your preferred date and time below. An agent will be in touch shortly to confirm your appointment.

Schedule a Showing

We would love to show you our beautiful property. Please select your preferred date and time below. An agent will be in touch shortly to confirm your appointment.
Thank you for your interest in 1627 Hill Road, Novato, CA 94947. We are reviewing your request and will be in touch shortly!

Work With Henry

Henry's extensive working background in capital markets, in real estate, and his intimate knowledge of Marin and Sonoma, offers his client's a unique advantage.
Let's Connect